
Jodie Smith
JODIE SMITH REAL ESTATE CO.
(541) 214-2126
84 Total Sales
3 in East Springfield
$150K - $388K Price Range
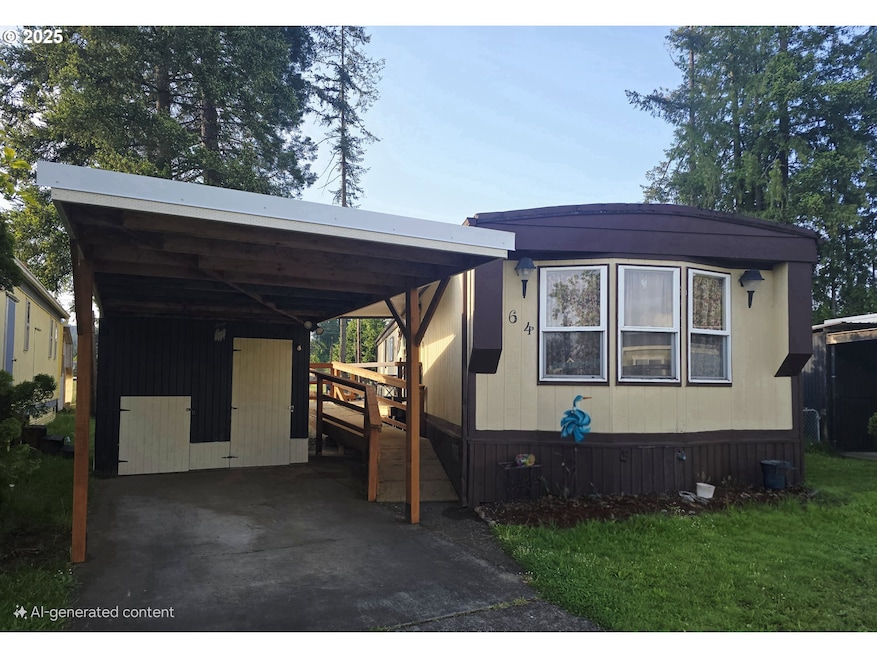
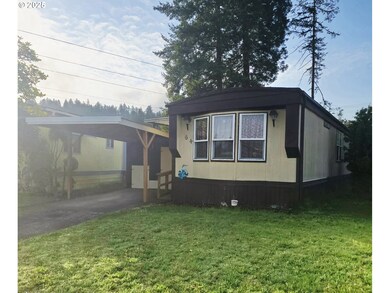
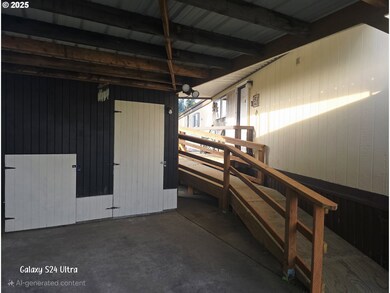
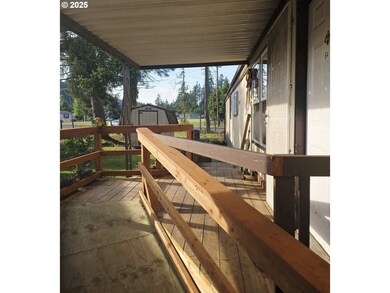
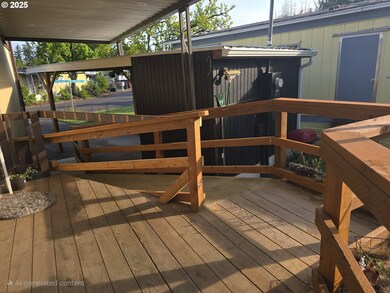
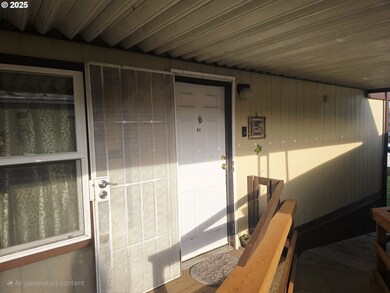
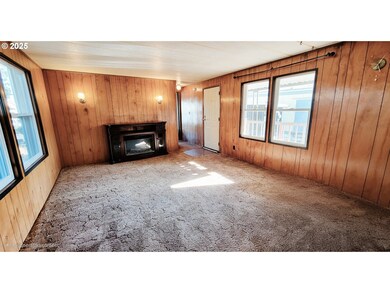
Charming 2-Bed, 2-Bath Home in 55+ Chalet Village! This inviting home features two separate bedrooms, each with its own full bath-ideal for privacy. The primary suite includes double closets, a walk-in shower, and in-unit washer/dryer. Enjoy a spacious, light-filled living room with an electric fireplace for cozy winter nights. The kitchen offers ample cabinetry, and an eating bar. Outside, you'll find a partially fenced yard and an extra storage shed for added convenience.Electric fireplace, refrigerator, washer/dryer and window A/C unit stay with the home! Chalet Village amenities include a seasonal pool, sauna, party room, laundry area, kitchen, TV lounge, pool tables, and a pet-friendly park area. Space rent:$1,015/month. Buyer's must qualify with the park. *Photos have been edited to remove personal property from images.
Last Agent to Sell the Property
ICON Real Estate Group Brokerage Email: ICON@TheICONREGroup.com License #201217366 Listed on: 06/05/2025
Co-Listed By
ICON Real Estate Group Brokerage Email: ICON@TheICONREGroup.com License #201242323
Jodie Smith
JODIE SMITH REAL ESTATE CO.
(541) 214-2126
84 Total Sales
3 in East Springfield
$150K - $388K Price Range
Alfredo Lopez
RE/MAX Integrity
(541) 359-0002
142 Total Sales
20 in East Springfield
$29K - $495K Price Range
Dana Bankus
Hybrid Real Estate
(458) 221-9862
64 Total Sales
13 in East Springfield
$48K - $540K Price Range
Angela Millard
HEART & SOUL REALTY
(971) 240-5185
85 Total Sales
2 in East Springfield
$489,000 Price Range
Jessie Geyer
TRIPLE OAKS REALTY
(541) 359-2371
86 Total Sales
6 in East Springfield
$43K - $610K Price Range
Kim Arscott
Premiere Property Group LLC
(541) 204-2575
82 Total Sales
2 in East Springfield
$290K - $353K Price Range
We collect this data history from publicly available records. To have your information removed, we recommend requesting removal directly through your county’s website.
| Date | Event | Price | List to Sale | Price per Sq Ft | Prior Sale |
|---|---|---|---|---|---|
| 10/28/2025 10/28/25 | Sold | $30,000 | -14.3% | $32 / Sq Ft | |
| 10/17/2025 10/17/25 | Pending | -- | -- | -- | |
| 09/12/2025 09/12/25 | For Sale | $35,000 | +16.7% | $38 / Sq Ft | |
| 06/09/2025 06/09/25 | Off Market | $30,000 | -- | -- | |
| 06/05/2025 06/05/25 | For Sale | $35,000 | +29.2% | $38 / Sq Ft | |
| 10/28/2024 10/28/24 | Sold | $27,100 | -9.4% | $29 / Sq Ft | View Prior Sale |
| 10/09/2024 10/09/24 | Pending | -- | -- | -- | |
| 08/26/2024 08/26/24 | For Sale | $29,900 | +10.3% | $32 / Sq Ft | |
| 08/21/2024 08/21/24 | Off Market | $27,100 | -- | -- | |
| 08/20/2024 08/20/24 | Price Changed | $48,900 | -2.0% | $53 / Sq Ft | |
| 08/17/2024 08/17/24 | Price Changed | $49,900 | +28.3% | $54 / Sq Ft | |
| 08/08/2024 08/08/24 | Price Changed | $38,900 | -22.0% | $42 / Sq Ft | |
| 07/24/2024 07/24/24 | For Sale | $49,900 | -- | $54 / Sq Ft |
We collect this data history from publicly available records. To have your information removed, we recommend requesting removal directly through your county’s website.
| Year | Tax Paid | Tax Assessment Tax Assessment Total Assessment is a certain percentage of the fair market value that is determined by local assessors to be the total taxable value of land and additions on the property. | Land | Improvement |
|---|---|---|---|---|
| 2025 | $457 | $24,393 | ||
| 2024 | $450 | $23,683 | ||
| 2023 | $450 | $22,994 | ||
| 2022 | $397 | $22,325 | $0 | $0 |
| 2021 | $0 | $17,745 | $0 | $0 |
| 2020 | $0 | $16,337 | $0 | $0 |
| 2019 | $0 | $14,360 | $0 | $0 |
| 2018 | $0 | $10,560 | $0 | $0 |
| 2017 | $0 | $10,560 | $0 | $0 |
| 2016 | -- | $9,996 | $0 | $0 |
| 2015 | $6 | $10,324 | $0 | $0 |
| 2014 | $6 | $10,985 | $0 | $0 |
Seller's Agent in 2025
Rita Verdugo
ICON Real Estate Group
(541) 515-3271
4 in this area
25 Total Sales
Seller Co-Listing Agent in 2025
Rich Verdugo
ICON Real Estate Group
(541) 515-3272
2 in this area
10 Total Sales
Buyer's Agent in 2025
Lauri Howes
United Real Estate Properties
(541) 953-8752
3 in this area
12 Total Sales
Seller's Agent in 2024
Amy Dean
Amy Dean Real Estate, Inc.
(541) 554-4442
7 in this area
212 Total Sales
Source: Regional Multiple Listing Service (RMLS)
MLS Number: 742312390
Disclaimer: Certain information contained herein is derived from information provided by parties other than Homes.com. All information provided is deemed reliable, but is not guaranteed to be accurate and should be independently verified.
The content relating to real estate for sale on this web site comes in part from the IDX program of the RMLS™ of Portland, Oregon. Real estate listings held by brokerage firms other than Ten-X are marked with the RMLS™ logo, and detailed information about these properties includes the names of the listing brokers. Listing content is copyright © 2026 RMLS™, Portland, Oregon. Some properties which appear for sale on this web site may subsequently have sold or may no longer be available. All information provided is deemed reliable but is not guaranteed and should be independently verified.
Ask me questions while you tour the home.