
Paige Arnold
Crye-Leike, Inc., REALTORS
(901) 422-8066
100 Total Sales
8 in Germantown
$290K - $1.9M Price Range
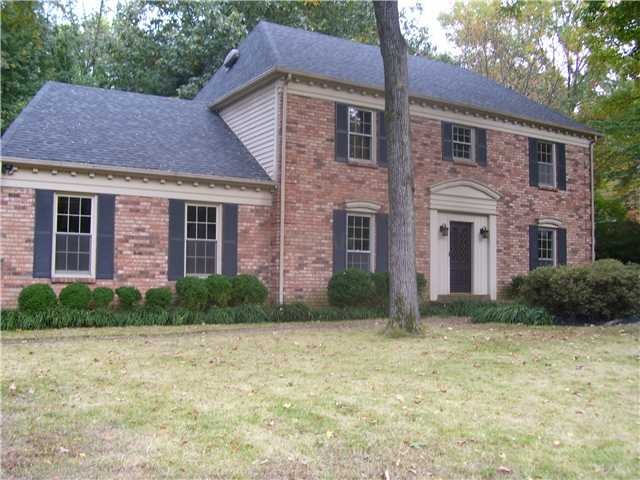
Estimated Value: $415,868
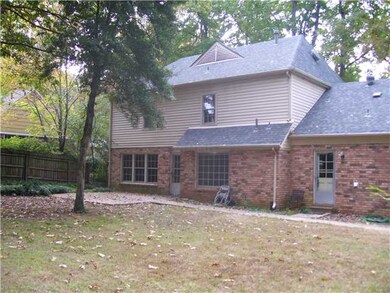
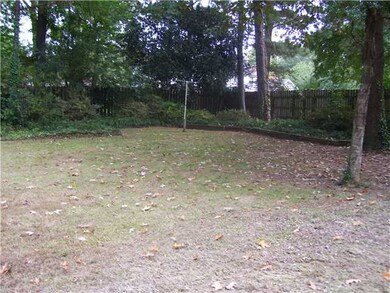
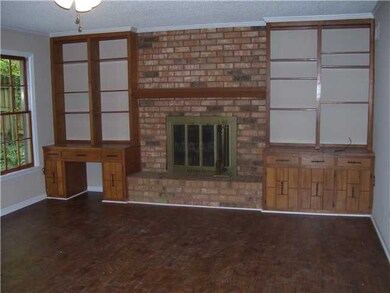
New Decor 4 Br Brick, 2.5 baths. Formal LR/DR, den bookcases/new wood floors. New kit w/stainless steel range/dw/fridge/microwave/counter tops/tiled floor! All new paint, new carpet up! 2 Yr Roof, New CA&H, hot water heater, lights, vanities! Must see!
Last Agent to Sell the Property
KAIZEN Realty, LLC License #53519 Listed on: 10/23/2013
We collect this data history from publicly available records. To have your information removed, we recommend requesting removal directly through your county’s website.
Paige Arnold
Crye-Leike, Inc., REALTORS
(901) 422-8066
100 Total Sales
8 in Germantown
$290K - $1.9M Price Range
Max Rubenstein
Marx-Bensdorf, REALTORS
(901) 437-6525
86 Total Sales
10 in Germantown
$285K - $1.5M Price Range
Amy Woods
Crye-Leike, Inc., REALTORS
(901) 295-3319
98 Total Sales
5 in Germantown
$350K - $640K Price Range
Todd Adams
Keller Williams
(901) 509-9125
109 Total Sales
13 in Germantown
$185K - $655K Price Range
Bang Nguyen
Re/Max Experts
(901) 370-1653
121 Total Sales
1 in Germantown
$520,000 Price
Cindy Elliott
John Green & Co., REALTORS
(901) 979-9809
67 Total Sales
5 in Germantown
$240K - $489K Price Range
We collect this data history from publicly available records. To have your information removed, we recommend requesting removal directly through your county’s website.
| Date | Buyer | Sale Price | Title Company |
|---|---|---|---|
| $220,000 | Multiple | ||
| -- | -- |
We collect this data history from publicly available records. To have your information removed, we recommend requesting removal directly through your county’s website.
| Date | Status | Borrower | Loan Amount |
|---|---|---|---|
| Open | $176,000 |
We collect this data history from publicly available records. To have your information removed, we recommend requesting removal directly through your county’s website.
| Date | Event | Price | List to Sale | Price per Sq Ft |
|---|---|---|---|---|
| 12/30/2013 12/30/13 | Sold | $220,000 | -12.0% | $100 / Sq Ft |
| 12/23/2013 12/23/13 | Pending | -- | -- | -- |
| 10/23/2013 10/23/13 | For Sale | $250,000 | -- | $114 / Sq Ft |
We collect this data history from publicly available records. To have your information removed, we recommend requesting removal directly through your county’s website.
| Year | Tax Paid | Tax Assessment Tax Assessment Total Assessment is a certain percentage of the fair market value that is determined by local assessors to be the total taxable value of land and additions on the property. | Land | Improvement |
|---|---|---|---|---|
| 2025 | $2,462 | $91,525 | $19,775 | $71,750 |
| 2024 | $2,501 | $73,775 | $12,125 | $61,650 |
| 2023 | $3,857 | $73,775 | $12,125 | $61,650 |
| 2022 | $3,735 | $73,775 | $12,125 | $61,650 |
| 2021 | $3,783 | $73,775 | $12,125 | $61,650 |
| 2020 | $3,269 | $54,475 | $12,125 | $42,350 |
| 2019 | $2,206 | $54,475 | $12,125 | $42,350 |
| 2018 | $2,206 | $54,475 | $12,125 | $42,350 |
| 2017 | $2,239 | $54,475 | $12,125 | $42,350 |
| 2016 | $2,086 | $47,725 | $0 | $0 |
| 2014 | $2,086 | $47,725 | $0 | $0 |
G
Seller's Agent in 2013
Gail Starnes
KAIZEN Realty, LLC
(901) 755-1637
14 Total Sales
Source: Memphis Area Association of REALTORS®
MLS Number: 3284194
APN: G0-220D-A0-0040
Disclaimer: Certain information contained herein is derived from information provided by parties other than Homes.com. All information provided is deemed reliable, but is not guaranteed to be accurate and should be independently verified.
Listing content and images Copyright 2026 Memphis Area Association of REALTORS®. Information provided is for the consumer’s personal, non-commercial use and may not be used for any purpose other than to identify prospective properties consumers may be interested in purchasing. Do not rely upon listing data without independently verifying it.
Some or all of the listings displayed may not belong to the firm whose website is being visited.
Ask me questions while you tour the home.