
Connie Lerch
Platinum Realty LLC
(913) 521-3992
43 Total Sales
9 in Raymore
$265K - $625K Price Range
Estimated Value: $228,007
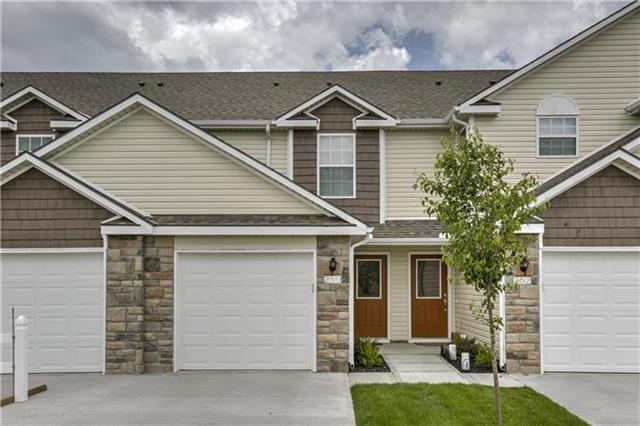
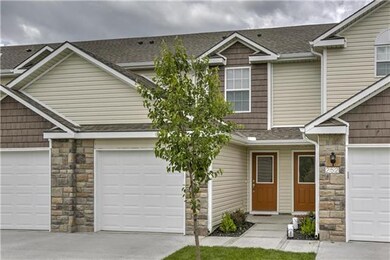
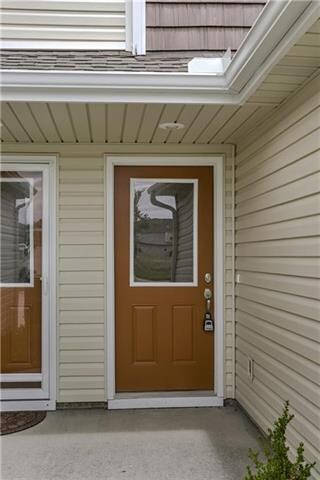
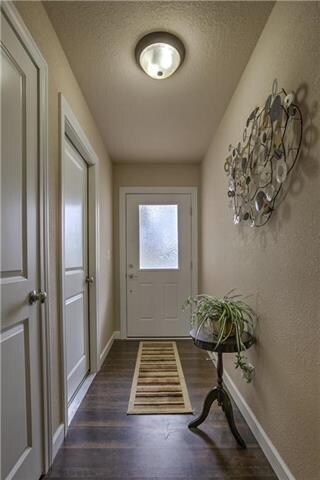
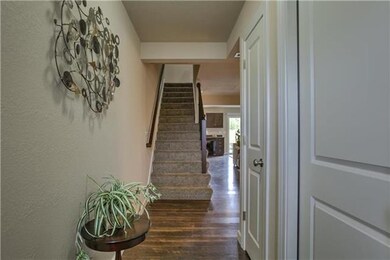
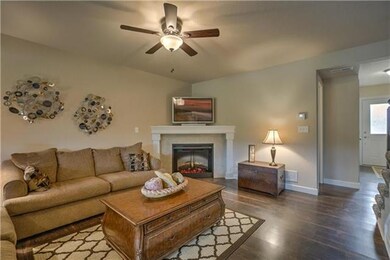
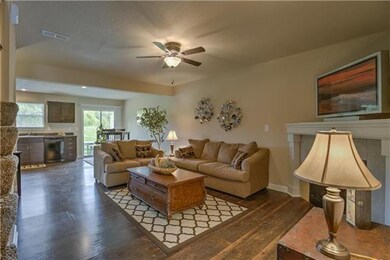
BEAUTIFUL & TURN KEY READY! Over 1,300 Square Feet w/ ceramic back slash, fire place in the great room, 2 large master suits with walk in closets. Backs to green space, w/ private patio. NEW BUILDINGS BREAKING GROUND 3 BEDROOMS, SUPER 2 BEDROOMS, STANDARD 2 BEDROOMS. FEATURES HARDWOOD FLOORS THROUGHT THE MAIN LEVEL INTO THE GREAT ROOM WITH THE BUILT IN FIREPLACE. PRIVATE PATIO. OPTIONS FOR BUYERS AT THIS STAGE! PLEASE NOTE MODEL FINISHINGS ARE DIFFERENT TO NEW BUIDLINGS. This is a model, but YES it is for sale.
Last Agent to Sell the Property
Bob Gresham
ReeceNichols - Lees Summit Listed on: 06/08/2016
Last Buyer's Agent
Hannah Roste
ReeceNichols - Leawood License #SP00236510
We collect this data history from publicly available records. To have your information removed, we recommend requesting removal directly through your county’s website.
Connie Lerch
Platinum Realty LLC
(913) 521-3992
43 Total Sales
9 in Raymore
$265K - $625K Price Range
Fidelity RE Group
Keller Williams KC North
(816) 639-6203
111 Total Sales
2 in Raymore
$201K - $370K Price Range
Denise Cunningham
Keller Williams Realty Partners Inc.
(913) 386-6724
152 Total Sales
3 in Raymore
$280K - $1.1M Price Range
Gary Ashley Sr.
Weichert Realtors - Generations
(816) 203-0838
71 Total Sales
2 in Raymore
$260K - $385K Price Range
Andrew Hicklin
ReeceNichols-KCN
(913) 379-3168
171 Total Sales
2 in Raymore
$400K - $697K Price Range
Joanna Rangel
Keller Williams Southland
(816) 203-3543
79 Total Sales
25 in Raymore
$100K - $469K Price Range
We collect this data history from publicly available records. To have your information removed, we recommend requesting removal directly through your county’s website.
| Date | Buyer | Sale Price | Title Company |
|---|---|---|---|
| -- | Kansas City Title Inc |
We collect this data history from publicly available records. To have your information removed, we recommend requesting removal directly through your county’s website.
| Date | Status | Borrower | Loan Amount |
|---|---|---|---|
| Open | $71,400 | ||
| Closed | Jackson Julia | $2,818 | |
| Closed | Jackson Julia | $49,300 | |
| Closed | Jackson Julia | $103,000 | |
| Closed | Jackson Julia | $103,000 |
We collect this data history from publicly available records. To have your information removed, we recommend requesting removal directly through your county’s website.
| Date | Event | Price | List to Sale | Price per Sq Ft |
|---|---|---|---|---|
| 11/18/2016 11/18/16 | Sold | -- | -- | -- |
| 08/31/2016 08/31/16 | Pending | -- | -- | -- |
| 06/08/2016 06/08/16 | For Sale | $126,400 | -- | $93 / Sq Ft |
We collect this data history from publicly available records. To have your information removed, we recommend requesting removal directly through your county’s website.
| Year | Tax Paid | Tax Assessment Tax Assessment Total Assessment is a certain percentage of the fair market value that is determined by local assessors to be the total taxable value of land and additions on the property. | Land | Improvement |
|---|---|---|---|---|
| 2025 | $2,140 | $29,870 | $460 | $29,410 |
| 2024 | $2,140 | $26,300 | $420 | $25,880 |
| 2023 | $2,137 | $26,300 | $420 | $25,880 |
| 2022 | $1,906 | $23,300 | $420 | $22,880 |
| 2021 | $1,907 | $23,300 | $420 | $22,880 |
| 2020 | $1,915 | $22,990 | $420 | $22,570 |
| 2019 | $1,849 | $22,990 | $420 | $22,570 |
| 2018 | $1,719 | $20,640 | $320 | $20,320 |
| 2017 | $1,129 | $20,640 | $320 | $20,320 |
| 2016 | $1,129 | $14,070 | $320 | $13,750 |
| 2015 | $1,130 | $14,070 | $320 | $13,750 |
| 2014 | $1,227 | $15,280 | $0 | $15,280 |
| 2013 | -- | $15,280 | $0 | $15,280 |
BG
Seller's Agent in 2016
Bob Gresham
ReeceNichols - Lees Summit
LB
Seller Co-Listing Agent in 2016
Leah Beck
ReeceNichols - Lees Summit
(816) 510-1310
134 Total Sales
HR
Buyer's Agent in 2016
Hannah Roste
ReeceNichols - Leawood
Source: Heartland MLS
MLS Number: 1996055
APN: 2240605
Disclaimer: Certain information contained herein is derived from information provided by parties other than Homes.com. All information provided is deemed reliable, but is not guaranteed to be accurate and should be independently verified.
All data is obtained from various sources and may not have been verified by broker or MLS GRID. Supplied Open House Information is subject to change without notice. All information should be independently reviewed and verified for accuracy. Properties may or may not be listed by the office/agent presenting the information. Some IDX listings have been excluded from this website. Prices displayed on all Sold listings are the Last Known Listing Price and may not be the actual selling price.
Listings courtesy of Heartland MLS as distributed by MLS GRID.
Based on information submitted to the MLS GRID
Listing Information presented by local MLS brokerage: TEN-X, INC., local REALTOR®- Arlene Richardson - (888) 952-6393
Ask me questions while you tour the home.