
Scott Poe
LPT Realty, LLC.
(504) 384-8180
204 Total Sales
9 in Biloxi
$95K - $369K Price Range



Estimated Value: $275,231
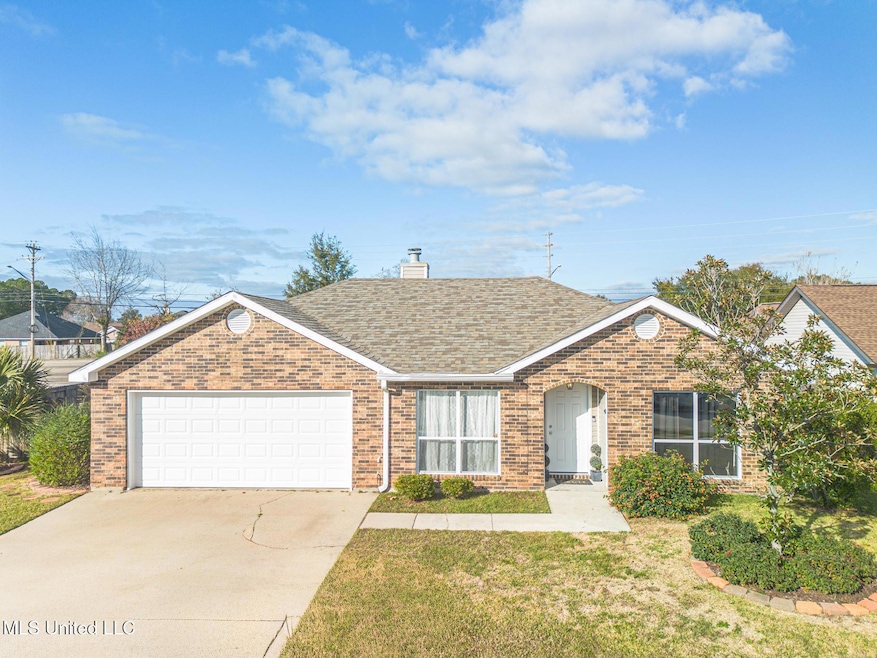
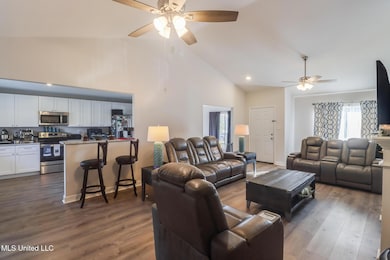
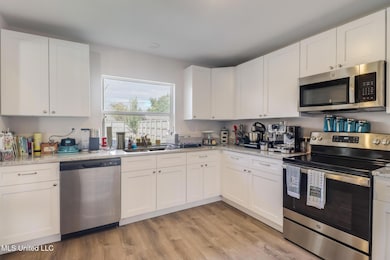
Welcome to 2082 Juniper! Remodeled and renovated within the last few years! Roof was replaced recently as well. This house has so much to offer and is a must see right in heart of Biloxi! Nice corner lot., 4 bedrooms, Office, relaxing sunroom for your morning coffee, large living room area with fireplace, large pantry and soft close cabinets in the kitchen just to name few amenities this home has to offer. Make your appointment to see this today!
Last Agent to Sell the Property
Century 21 J. Carter & Company License #S56975 Listed on: 12/09/2025
We collect this data history from publicly available records. To have your information removed, we recommend requesting removal directly through your county’s website.
Scott Poe
LPT Realty, LLC.
(504) 384-8180
204 Total Sales
9 in Biloxi
$95K - $369K Price Range
Jamie Kimenski
eAgent Gulf Coast (POF)
(228) 332-3845
69 Total Sales
4 in Biloxi
$86K - $369K Price Range
Amber Rouse
Coast Accommodation Group, LLC
(228) 400-4086
13 Total Sales
1 in Biloxi
$225,000 Price
John Mozingo lll
Mozingo Real Estate And Auction, Inc.
(228) 338-3671
48 Total Sales
5 in Biloxi
$5K - $331K Price Range
Hope Blankenship
Blackwater Realty
(228) 338-2799
19 Total Sales
7 in Biloxi
$125K - $520K Price Range
Philip Demoran
The Demoran Realty Group
(228) 400-9708
143 Total Sales
9 in Biloxi
$20K - $317K Price Range
We collect this data history from publicly available records. To have your information removed, we recommend requesting removal directly through your county’s website.
| Date | Buyer | Sale Price | Title Company |
|---|---|---|---|
| -- | None Listed On Document | ||
| Tillman Marsha | $260,000 | Liberty Title | |
| Federal National Mortgage Association | $74,900 | None Listed On Document | |
| Federal National Mortgage Association | $189,000 | None Listed On Document |
We collect this data history from publicly available records. To have your information removed, we recommend requesting removal directly through your county’s website.
| Date | Status | Borrower | Loan Amount |
|---|---|---|---|
| Open | $215,000 | ||
| Previous Owner | Reese Jason J | $141,000 |
We collect this data history from publicly available records. To have your information removed, we recommend requesting removal directly through your county’s website.
| Date | Event | Price | List to Sale | Price per Sq Ft | Prior Sale |
|---|---|---|---|---|---|
| 01/29/2026 01/29/26 | Sold | -- | -- | -- | |
| 12/16/2025 12/16/25 | Pending | -- | -- | -- | |
| 12/09/2025 12/09/25 | For Sale | $275,000 | +3.0% | $149 / Sq Ft | |
| 07/26/2024 07/26/24 | Sold | -- | -- | -- | View Prior Sale |
| 07/16/2024 07/16/24 | Pending | -- | -- | -- | |
| 06/20/2024 06/20/24 | Price Changed | $267,000 | -4.6% | $145 / Sq Ft | |
| 05/24/2024 05/24/24 | For Sale | $279,900 | -- | $152 / Sq Ft |
We collect this data history from publicly available records. To have your information removed, we recommend requesting removal directly through your county’s website.
| Year | Tax Paid | Tax Assessment Tax Assessment Total Assessment is a certain percentage of the fair market value that is determined by local assessors to be the total taxable value of land and additions on the property. | Land | Improvement |
|---|---|---|---|---|
| 2025 | $1,238 | $13,758 | $0 | $0 |
| 2024 | $2,189 | $19,764 | $0 | $0 |
| 2023 | $2,169 | $19,764 | $0 | $0 |
| 2022 | $2,169 | $19,764 | $0 | $0 |
| 2021 | $2,169 | $19,764 | $0 | $0 |
| 2020 | $2,023 | $18,411 | $0 | $0 |
| 2019 | $2,023 | $18,411 | $0 | $0 |
| 2018 | $2,023 | $18,411 | $0 | $0 |
| 2017 | $2,023 | $18,411 | $0 | $0 |
| 2015 | $1,363 | $12,405 | $0 | $0 |
| 2014 | -- | $9,530 | $0 | $0 |
| 2013 | -- | $12,405 | $2,875 | $9,530 |
LB
Seller's Agent in 2026
Landon Burks
Century 21 J. Carter & Company
(228) 596-5730
40 Total Sales
DB
Buyer's Agent in 2026
Dodie Busby
Epique
(228) 860-8076
14 Total Sales
Seller's Agent in 2024
Diane Carpenter
Coldwell Banker Alfonso Realty-Lorraine Rd
(228) 697-0789
128 Total Sales
Source: MLS United
MLS Number: 4133461
APN: 1209D-02-001.006
Disclaimer: Certain information contained herein is derived from information provided by parties other than Homes.com. All information provided is deemed reliable, but is not guaranteed to be accurate and should be independently verified.
Information is deemed to be reliable but not guaranteed. Copyright 2026 MLS United, LLC.
Ask me questions while you tour the home.