
Guillean Arradaza
Kinetic Real Estate
(628) 237-4641
123 Total Sales
1 in Milpitas
$1,345,000 Price


Estimated Value: $1,709,946
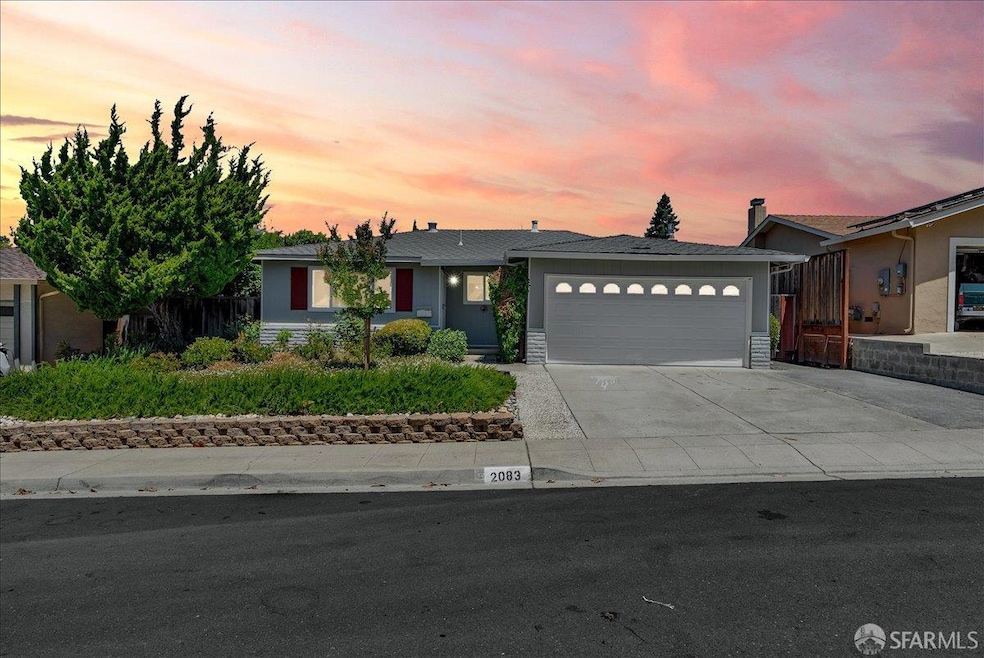
For the first time since the 80s, this cherished home is on the market! Nestled in a tranquil cul-de-sac, this single story home offers a serene escape with a contemporary touch, thanks to its fresh new paint and updated landscaping. Inside, you'll find four spacious bedrooms and two bathrooms spread across 1,504 square feet of living. The 6,000 square foot lot provides ample outdoor space, perfect for leisure and gatherings while offering comfort for everyday living. Tucked away in an incredible neighborhood, you'll find top rated Milpitas schools and Ben Rodgers Park just within reach. With easy freeway access, you're just a short drive from all your shopping needs at the Great Mall and other nearby retail and restaurants. Embrace the opportunity to reside in a home where warmth and privacy harmonize, setting the stage for new memories to unfold. Come see why this home is the perfect fit for you!
We collect this data history from publicly available records. To have your information removed, we recommend requesting removal directly through your county’s website.
Guillean Arradaza
Kinetic Real Estate
(628) 237-4641
123 Total Sales
1 in Milpitas
$1,345,000 Price
Jose Reyes
Elite Realty Services
(669) 221-8854
30 Total Sales
1 in Milpitas
$465,000 Price
Kamala Venkatesan
Keller Williams Thrive
(650) 405-1884
57 Total Sales
7 in Milpitas
$1M - $1.6M Price Range
Sandra Zib
Master Brokers
(510) 588-5965
29 Total Sales
13 in Milpitas
$400K - $1.7M Price Range
Melissa Butler
(510) 698-8177
44 Total Sales
1 in Milpitas
$860,000 Price
Tahira Janjua
Home Advantage Corp
(510) 288-6299
11 Total Sales
1 in Milpitas
$1,335,000 Price
We collect this data history from publicly available records. To have your information removed, we recommend requesting removal directly through your county’s website.
| Date | Buyer | Sale Price | Title Company |
|---|---|---|---|
| $1,801,000 | Lawyers Title Company | ||
| -- | Stewart Title Of California | ||
| -- | Accommodation | ||
| -- | None Available | ||
| -- | -- |
We collect this data history from publicly available records. To have your information removed, we recommend requesting removal directly through your county’s website.
| Date | Status | Borrower | Loan Amount |
|---|---|---|---|
| Open | $1,443,000 | ||
| Closed | $1,440,800 | ||
| Previous Owner | $100,000 | ||
| Previous Owner | $125,000 |
We collect this data history from publicly available records. To have your information removed, we recommend requesting removal directly through your county’s website.
| Date | Event | Price | List to Sale | Price per Sq Ft |
|---|---|---|---|---|
| 08/08/2025 08/08/25 | Sold | $1,801,000 | +3.0% | $1,197 / Sq Ft |
| 07/08/2025 07/08/25 | Pending | -- | -- | -- |
| 06/23/2025 06/23/25 | For Sale | $1,749,000 | -- | $1,163 / Sq Ft |
We collect this data history from publicly available records. To have your information removed, we recommend requesting removal directly through your county’s website.
| Year | Tax Paid | Tax Assessment Tax Assessment Total Assessment is a certain percentage of the fair market value that is determined by local assessors to be the total taxable value of land and additions on the property. | Land | Improvement |
|---|---|---|---|---|
| 2026 | $3,728 | $1,801,000 | $1,400,000 | $401,000 |
| 2025 | $3,666 | $317,651 | $120,569 | $197,082 |
| 2024 | $3,666 | $311,423 | $118,205 | $193,218 |
| 2023 | $3,736 | $305,318 | $115,888 | $189,430 |
| 2022 | $3,722 | $299,332 | $113,616 | $185,716 |
| 2021 | $3,667 | $293,464 | $111,389 | $182,075 |
| 2020 | $3,604 | $290,456 | $110,247 | $180,209 |
| 2019 | $3,564 | $284,762 | $108,086 | $176,676 |
| 2018 | $3,333 | $274,179 | $105,967 | $168,212 |
| 2017 | $3,289 | $268,804 | $103,890 | $164,914 |
| 2016 | $3,153 | $263,534 | $101,853 | $161,681 |
| 2015 | $3,120 | $259,577 | $100,324 | $159,253 |
| 2014 | $3,025 | $254,493 | $98,359 | $156,134 |
Seller's Agent in 2025
Ben Paras
Compass
(650) 922-2779
77 Total Sales
Seller Co-Listing Agent in 2025
Katie Fones
Compass
(415) 815-8843
85 Total Sales
Buyer's Agent in 2025
Samit Shah
Compass
(408) 314-1828
177 Total Sales
Source: San Francisco Association of REALTORS®
MLS Number: 425051178
APN: 088-21-098
Disclaimer: Certain information contained herein is derived from information provided by parties other than Homes.com. All information provided is deemed reliable, but is not guaranteed to be accurate and should be independently verified.
IDX information is provided exclusively for personal, non-commercial use, and may not be used for any purpose other than to identify prospective properties consumers may be interested in purchasing.
Information is deemed reliable but not guaranteed.
Ask me questions while you tour the home.