NOT LISTED FOR SALE

Estimated Value: $811,458

6 Beds
5 Baths
3,630 Sq Ft
$224/Sq Ft Est. Value

Sale Details

Date Sold: April 26, 2021

Last sale price $690,000 $190 Per Sq Ft

Est. 18% increase in value since last sale

Current estimated payment $4,859 / mo

22 Days on Market

Highlights

  • Engineered Wood Flooring
  • Corner Lot
  • First Floor Utility Room
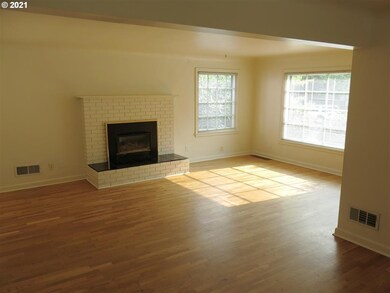
  • 1 Fireplace
  • Private Yard
  • Detached Garage

About This Home

As of April 2021

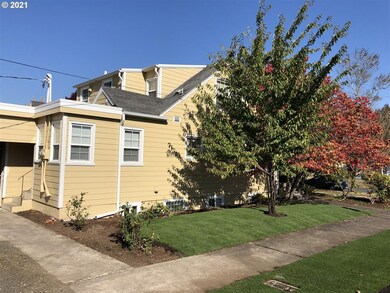
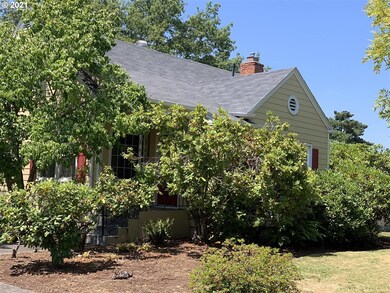
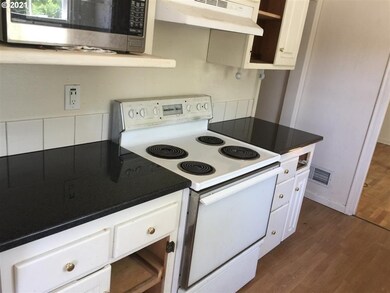
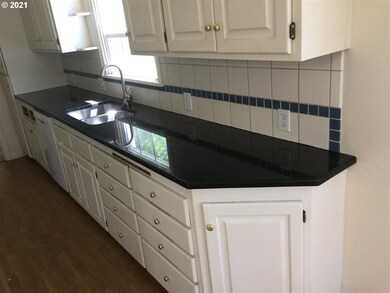
Broker-owned. This home has 3 rental units. The house upstairs has 4 bedrooms and 3 full baths. The house has natural gas heat, and it rents for $2,100. There are two downstairs apartments with a separate entrance. Each is completely finished and has a full kitchen and a full bathroom. Each rents for $545 a month (below market). Thehouse has been thoroughly updated since we owned it. The upstairs kitchen has new cabinets, a new range-oven and Pergo flooring in kitchen and master bedroom.

Last Agent to Sell the Property

John Hopkins

John Hopkins Realty License #901000118 Listed on: 03/13/2021

Last Buyer's Agent

Kelly Shough Bogan

Hybrid Real Estate License #201206171

Hybrid Real Estate
Create a Home Valuation Report for This Property
The Home Valuation Report is an in-depth analysis detailing your home's value as well as a comparison with similar homes in the area

Home Details

Home Type

  • Single Family

Year Built

  • Built in 1942

Lot Details

  • Corner Lot
  • Level Lot
  • Sprinkler System
  • Private Yard
  • Garden

Parking

  • Detached Garage
  • Extra Deep Garage
  • Garage Door Opener
  • Driveway
  • On-Street Parking
  • Controlled Entrance

Home Design

  • Lap Siding
  • Cement Siding
  • Concrete Perimeter Foundation

Interior Spaces

  • Walk-in Shower
  • 3-Story Property
  • 1 Fireplace
  • Natural Light
  • Double Pane Windows
  • Vinyl Clad Windows
  • First Floor Utility Room
  • Security Lights

Flooring

  • Engineered Wood
  • Laminate

Laundry

  • Laundry Room
  • Washer and Dryer

Finished Basement

  • Exterior Basement Entry
  • Apartment Living Space in Basement

Accessible Home Design

  • Accessible Full Bathroom
  • Low Kitchen Cabinetry
  • Accessibility Features

Additional Homes

  • Accessory Dwelling Unit (ADU)
  • Dwelling with Separate Living Area

Utilities

  • Heating System Uses Gas
  • Electric Water Heater
  • High Speed Internet

Additional Features

  • Porch
  • Property is near bus stop

Home Details

Home Type

Single Family

Year Built

Built in 1942

Lot Details

9,148 Sq Ft Lot

Parking

2

Listing Details

  • Status: Sold
  • Property Category: Residential
  • Property Type: Single Family Residence
  • Style: Traditional, 2 Story
  • Sq Ft Calculated: 2880
  • Sq Ft Approximate Total: 3630
  • Accessibility: Yes
  • Stories: 3
  • Year Built: 1942
  • Property Condition: Restored
  • New Construction Supplement: No
  • Special Features: None
  • Property Sub Type: Detached

Interior Features

  • Accessibility Features: Kitchen Cabinets, Natural Lighting, Walk-in Shower, Main Floor Bedroom w/Bath, Utility Room On Main, Accessible Full Bath
  • Additional Room Features: Built-in Features, Daylight, Hardwood Floors, Kitchen/Dining Room Combo, Pantry, Storage, Tile Floor, Laminate Flooring, Free-Standing Range, Free-Standing Refrigerator, Closet, Bathtub With Shower
  • Additional Rooms: 5th Bedroom, 6th Bedroom, Eating Area, Laundry, 4th Bedroom
  • All Room Features: Bathroom, Built-in Features, Bookcases, Coved, Daylight, Dishwasher, Eating Area, Fireplace Insert, Hardwood Floors, Kitchen/Dining Room Combo, Pantry, Storage, Tile Floor, Sink, Laminate Flooring, Free-Standing Range, Free-Standing Refrigerator, Closet, Shower, Bathtub With Shower, Engineered Hardwood, Double Sinks
  • Lower Level Bathrooms: 2.0
  • Main Level Bathrooms: 2.0
  • Total Bathrooms: 5.0
  • Fireplace Description: Gas
  • Fireplaces: 1
  • Interior Amenities: Garage Door Opener, Hardwood Floors, Laundry, Washer/Dryer, Laminate Flooring, Separate Living Quarters/Apartment/Aux Living Unit, Granite, Auxiliary Dwelling Unit, Engineered Hardwood
  • Kitchen Appliances: Dishwasher, Disposal, Pantry, Tile, Free-Standing Range, Free-Standing Refrigerator, Granite
  • Legal Description: 0600526
  • Sq Ft Lower Level: 400
  • Sq Ft Main Level: 1580
  • Upper Level Sq Ft: 1300
  • Bedrooms: 6
  • Master Bedroom: Features: Bathroom, Built-in Features, Sink, Closet, Shower, Engineered Hardwood,On Level: Main,Dimensions: 21x11
  • Bedroom 2: On Level: Main,Dimensions: 13x9
  • Bedroom 3: On Level: Upper,Dimensions: 15x9
  • Full Bathrooms: 5
  • Basement: Finished, Exterior Entry, Separate Living Quarters/Apartment/Aux Living Unit
  • Dining Room: Features: Built-in Features, Daylight, Hardwood Floors,On Level: Main,Dimensions: 12x12
  • Living Room: Features: Built-in Features, Bookcases, Coved, Daylight, Fireplace Insert, Closet,On Level: Main,Dimensions: 20x13
  • Kitchen: Features: Dishwasher, Eating Area, Pantry, Free-Standing Refrigerator, Engineered Hardwood, Double Sinks,On Level: Main,Dimensions: 12x8
  • Additional Room 1: Description: 4th Bedroom,Features: Built-in Features, Hardwood Floors, Storage, Closet,On Level: Upper,Dimensions: 16x11
  • Additional Room 2: Description: 5th Bedroom,Features: Kitchen/Dining Room Combo, Storage, Free-Standing Range, Free-Standing Refrigerator, Closet, Bathtub With Shower,On Level: Lower,Dimensions: 30x20
  • Additional Room 3: Description: 6th Bedroom,Features: Kitchen/Dining Room Combo, Tile Floor, Free-Standing Range, Free-Standing Refrigerator, Closet, Bathtub With Shower,On Level: Lower,Dimensions: 25x20
  • Bathrooms Lower Level Full: 2
  • Bathrooms Main Level Full: 2
  • Total Bathrooms: 5
  • Bathrooms Upper Level Full: 1
  • Window Features: Vinyl Frames, Double Pane Windows

Exterior Features

  • Neighborhood Features: Close to University of Oregon (walking)
  • Amenities Remarks: Walk to University, bus stop across the street. Behind YMCA. Large vacant area behind house (possibly buildable in future). Walk to grocery store, shopping and town. Easy access to downtown. Always easy to rent with big choice of prospective tenants.
  • Exterior Description: Lap Siding, Cement Siding
  • Exterior Features: Garden, Porch, Security Lights, Sprinkler, Public Road, Yard, Auxiliary Dwelling Unit
  • Lot Size: 7K-9,999SF
  • Roof Type: Composition
  • Foundation Details: Concrete Perimeter
  • Additional Structure Supplement: No
  • Road Surface: Gravel, Paved

Garage/Parking

  • Garage Or Parking Spaces: 2
  • Garage Type: Detached, Extra Deep
  • Parking Description: Driveway, On Street

Utilities

  • Fuel Description: Electricity, Gas
  • Hot Water: Electricity
  • Sewer: Public Sewer
  • Water Description: Public
  • Heating Description: Forced Air, Wall Furnace
  • Internet Service Type: Cable
  • Security: Entry, None

Association/Amenities

  • Amenities Additional Room 4: Description: Eating Area,Features: Daylight, Laminate Flooring,On Level: Main,Size: 8,Size: 8
  • Amenities Additional Room 6: Description: Laundry,Features: Pantry, Storage, Laminate Flooring,On Level: Main,Size: 8,Size: 8
  • Waterfront: 2.00 Miles
  • Room Remarks: Two basement apartments with separate entrance. Rent for $545/month each. Fully finished with cultured marble/tile tub/shower bathroom, small kitchen with refrigerator and range-oven, bedroom, walk-in closets, bedroom, eating area, laundry facilities
  • Sq Ft Optional Description: 2 basement apartments
  • Amenities Supplement: Yes

Schools

  • Distance to SchoolBus: 0.10 Miles

Lot Info

  • Lot Description: On Busline, Corner Lot, Level
  • Acres: 0.21
  • Zoning: R-1
  • Farm Supplement: No

Green Features

  • Green Energy Supplement: No

Rental Info

  • Rent Amount: 3190

Multi Family

  • Non Owner Occ Buyer Accept Tenant: Yes
  • Non Owner Occ Entry Level: Ground Level With Steps
  • Non Owner Occ Furnished: Unfurnished
  • Non Owner Occ Lease Expiration: 2021-08-31
  • Non Owner Occ Rental Permitted: Yes
  • Non Owner Occ Rental Restriction Desc: No pets and no smoking. No illegal drugs of any kind.
  • Non Owner Occ Rent Type: Leased
  • Non Owner Occ Utilities Accessible: Sewer, Water
  • Non Owner Occ Supplement: Yes

Tax Info

  • Tax Amount: 5790.46
  • Assessor Parcel Number: 600526
  • Assessor Parcel Number 2: 1803052205900
  • Tax Year: 2020

MLS Schools

  • Elementary School: Edison
  • High School: South Eugene
  • Middle School: Roosevelt

Ownership History

We collect this data history from publicly available records. To have your information removed, we recommend requesting removal directly through your county’s website.

Date Name Owned For Owner Type

Purchase Details

Closed on
Apr 21, 2020
Sold by
Bought by
Current Estimated Value
$811,458

Purchase Details

Closed on
Jul 26, 2012
Sold by
Bought by
Source: Public Records

Home Values in the Area

Source: Public Records

Average Home Value in this Area


Source: Public Records

Agents Specializing in South University, OR

See All Agents

Purchase History

We collect this data history from publicly available records. To have your information removed, we recommend requesting removal directly through your county’s website.

Date Buyer Sale Price Title Company
$690,000 Cascade Title Co
-- None Available
Source: Public Records

Property History

We collect this data history from publicly available records. To have your information removed, we recommend requesting removal directly through your county’s website.

Date Event Price List to Sale Price per Sq Ft
04/26/2021 04/26/21 Sold $690,000 -6.1% $190 / Sq Ft
04/04/2021 04/04/21 Pending -- -- --
03/13/2021 03/13/21 For Sale $735,000 -- $202 / Sq Ft
Source: Regional Multiple Listing Service (RMLS)

Tax History

We collect this data history from publicly available records. To have your information removed, we recommend requesting removal directly through your county’s website.

Year Tax Paid Tax Assessment Tax Assessment Total Assessment is a certain percentage of the fair market value that is determined by local assessors to be the total taxable value of land and additions on the property. Land Improvement
2025 $6,640 $340,806
2024 $6,558 $330,880
2023 $6,558 $321,243 $0 $0
2022 $6,143 $311,887 $0 $0
2021 $5,770 $302,803 $0 $0
2020 $5,790 $293,984 $0 $0
2019 $5,592 $285,422 $0 $0
2018 $5,264 $269,038 $0 $0
2017 $5,028 $269,038 $0 $0
2016 $4,903 $261,202 $0 $0
2015 $4,763 $253,594 $0 $0
2014 $4,667 $246,208 $0 $0
Source: Public Records

Agents Affiliated with this Home

  • Section Image
See All Agents

Map

Source: Regional Multiple Listing Service (RMLS)

MLS Number: 21204128

Regional Multiple Listing Service (RMLS)

APN: 0600526

Your Personal Tour Guide

Ask me questions while you tour the home.