
Amina Ali
Keller Williams Realty Integrity Lakes
(612) 482-7520
37 Total Sales
1 in Lincoln Park
$315,900 Price
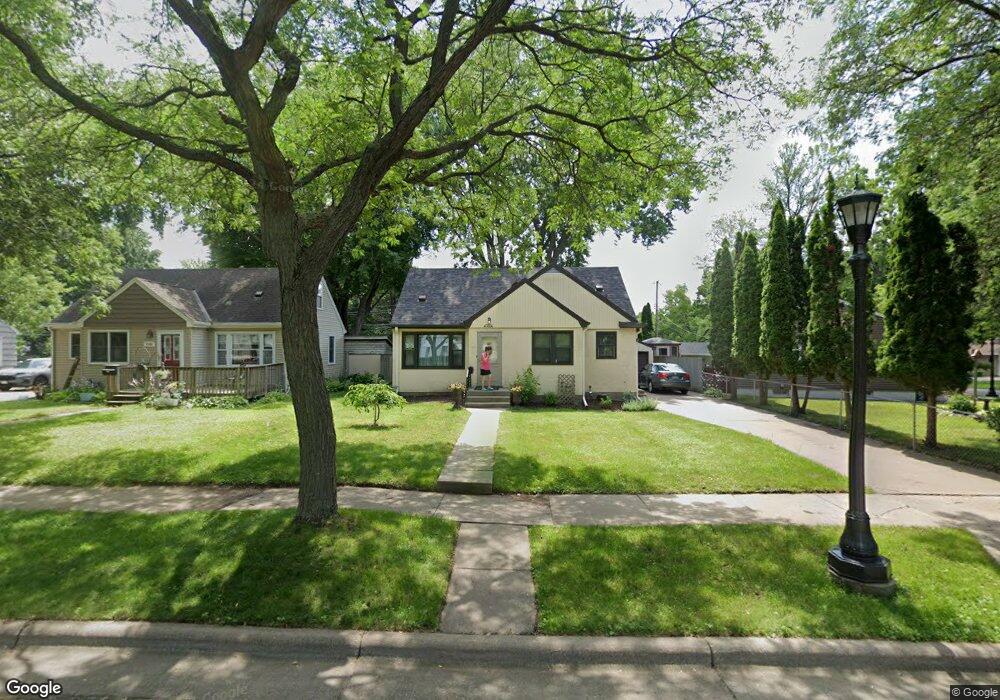

Well maintained home with many improvements which include; roof, furnace/AC, windows, garage doors, screen doors, leaf guard & a newly finished family room. Home has been all freshly painted, move right in. Original owner and a home warranty included.
Last Agent to Sell the Property
Cynthia Lange
Coldwell Banker Burnet Listed on: 04/25/2012
Last Buyer's Agent
Matthew Vorwerk
Coldwell Banker Burnet
Amina Ali
Keller Williams Realty Integrity Lakes
(612) 482-7520
37 Total Sales
1 in Lincoln Park
$315,900 Price
Judy Gillette
Edina Realty, Inc.
(534) 544-3971
97 Total Sales
2 in Lincoln Park
$300,000 Price Range
Artemisa Boston
eXp Realty
(612) 255-5850
1,078 Total Sales
3 in Lincoln Park
$275K - $303K Price Range
James Stangler
Real Broker, LLC
(612) 688-2821
78 Total Sales
1 in Lincoln Park
$261,000 Price
Xai Xiong
Home Sellers
(866) 828-9196
20 Total Sales
1 in Lincoln Park
$238,000 Price
Geralyn McGregor
Keller Williams Premier Realty
(651) 374-8586
55 Total Sales
1 in Lincoln Park
$200,000 Price
We collect this data history from publicly available records. To have your information removed, we recommend requesting removal directly through your county’s website.
| Date | Event | Price | List to Sale | Price per Sq Ft |
|---|---|---|---|---|
| 05/29/2012 05/29/12 | Sold | $120,000 | +4.4% | $74 / Sq Ft |
| 05/02/2012 05/02/12 | Pending | -- | -- | -- |
| 04/25/2012 04/25/12 | For Sale | $114,900 | -- | $70 / Sq Ft |
We collect this data history from publicly available records. To have your information removed, we recommend requesting removal directly through your county’s website.
| Year | Tax Paid | Tax Assessment Tax Assessment Total Assessment is a certain percentage of the fair market value that is determined by local assessors to be the total taxable value of land and additions on the property. | Land | Improvement |
|---|---|---|---|---|
| 2025 | $4,662 | $41,409 | ||
| 2024 | $4,372 | $39,437 | ||
| 2023 | $4,372 | $56,760 | $11,350 | $45,410 |
| 2022 | $4,210 | $43,710 | $8,740 | $34,970 |
| 2021 | $4,303 | $42,980 | $8,590 | $34,390 |
| 2020 | $4,188 | $40,470 | $8,090 | $32,380 |
| 2019 | $4,111 | $40,560 | $8,110 | $32,450 |
| 2018 | $3,995 | $35,600 | $7,120 | $28,480 |
| 2017 | $3,984 | $35,260 | $7,050 | $28,210 |
| 2016 | $3,913 | $36,920 | $7,380 | $29,540 |
| 2015 | $3,629 | $36,160 | $7,230 | $28,930 |
CL
Seller's Agent in 2012
Cynthia Lange
Coldwell Banker Burnet
MV
Buyer's Agent in 2012
Matthew Vorwerk
Coldwell Banker Burnet
Source: REALTOR® Association of Southern Minnesota
MLS Number: 4123190
Disclaimer: Certain information contained herein is derived from information provided by parties other than Homes.com. All information provided is deemed reliable, but is not guaranteed to be accurate and should be independently verified.
IDX information is provided exclusively for personal, non-commercial use, and may not be used for any purpose other than to identify prospective properties consumers may be interested in purchasing. Information is deemed reliable but not guaranteed.
Ask me questions while you tour the home.