NOT LISTED FOR SALE

Estimated Value: $266,594

2 Beds
1 Bath
864 Sq Ft
$309/Sq Ft Est. Value

Sale Details

Date Sold: June 18, 2021

Last sale price $192,500 $223 Per Sq Ft

Est. 38% increase in value since last sale

Current estimated payment $1,675 / mo

11 Days on Market

Highlights

  • Corner Lot
  • Garden
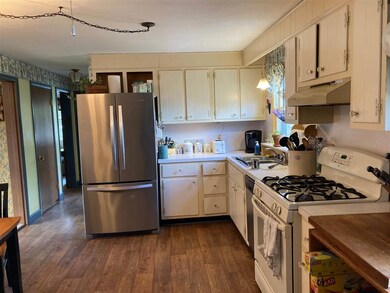
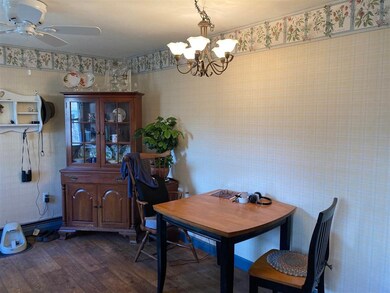
  • Combination Kitchen and Dining Room
  • 1 Car Direct Access Garage
  • Landscaped
  • Baseboard Heating

About This Home

As of June 2021

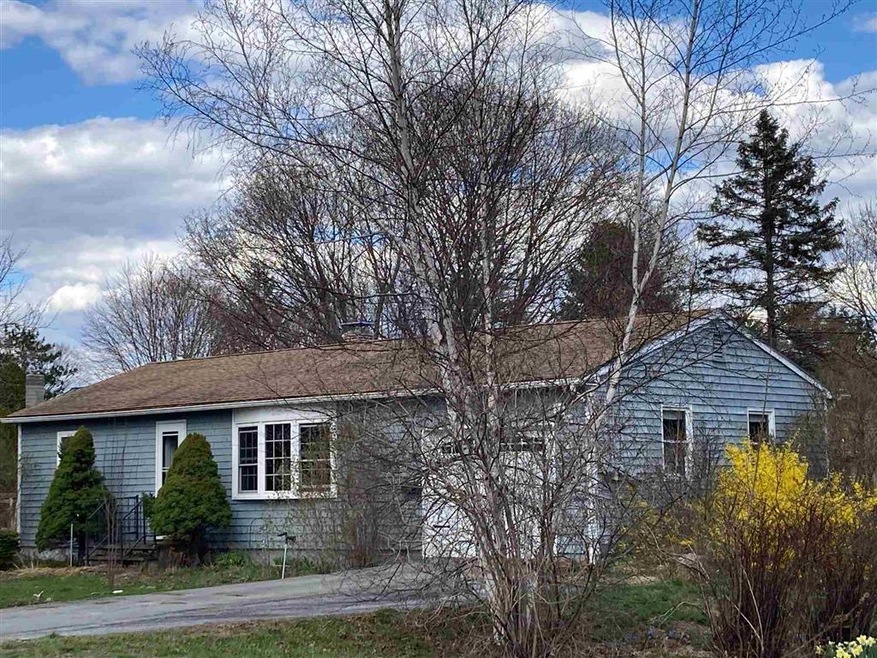
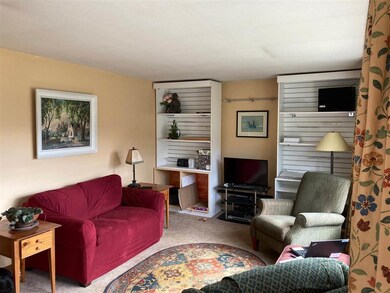
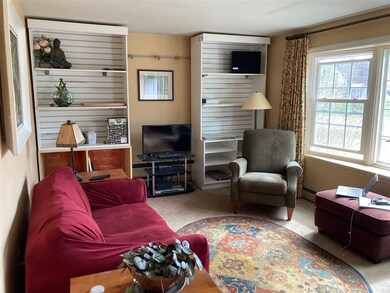
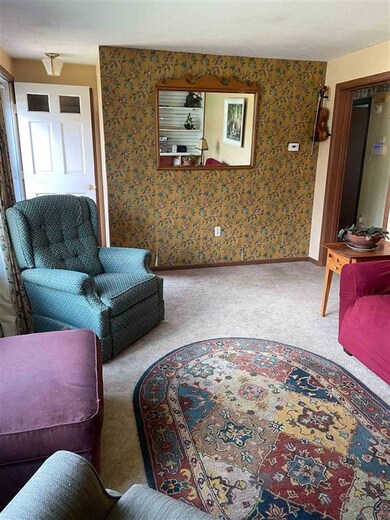
Single level living within Randolph Village! This home offers two bedrooms, updated single bath & finished recreation/gathering room in the basement. The open kitchen dining area has direct entry from the attached single car garage with auto-opener. The landscaped yard has even more potential and is great for bird watchers. Convenient location and very near Farr's Hill - Randolph's newest outdoor recreation area. Easy Village living, so dont miss out!

Last Agent to Sell the Property

Dennis Brown

Dennis Brown Realty License #081.0003922 Listed on: 04/15/2021

Last Buyer's Agent

Alfred Michalovic

Four Seasons Sotheby's Int'l Realty License #042328

Four Seasons Sotheby's Int'l Realty
Create a Home Valuation Report for This Property
The Home Valuation Report is an in-depth analysis detailing your home's value as well as a comparison with similar homes in the area

Home Details

Home Type

  • Single Family

Est. Annual Taxes

  • $3,368

Year Built

  • Built in 1971

Lot Details

  • 13,504 Sq Ft Lot
  • Partially Fenced Property
  • Landscaped
  • Corner Lot
  • Level Lot
  • Garden
  • Property is zoned RVHD - High Density

Parking

  • 1 Car Direct Access Garage
  • Automatic Garage Door Opener
  • Driveway

Home Design

  • Concrete Foundation
  • Wood Frame Construction
  • Shingle Roof
  • Shake Siding

Interior Spaces

  • 1-Story Property
  • Combination Kitchen and Dining Room
  • Fire and Smoke Detector

Kitchen

  • Stove
  • Dishwasher

Flooring

  • Carpet
  • Laminate

Bedrooms and Bathrooms

  • 2 Bedrooms
  • 1 Full Bathroom

Laundry

  • Dryer
  • Washer

Partially Finished Basement

  • Connecting Stairway
  • Interior Basement Entry
  • Laundry in Basement

Schools

  • Randolph Elementary School
  • Randolph School Uhsd #2 Middle School
  • Randolph Uhsd #2 High School

Utilities

  • Baseboard Heating
  • Hot Water Heating System
  • Heating System Uses Oil
  • Separate Water Meter
  • Water Heater
  • High Speed Internet
  • Phone Available
  • Cable TV Available

Listing and Financial Details

  • Legal Lot and Block 43 / 50
  • 3% Total Tax Rate

Home Details

Home Type

Single Family

Est. Annual Taxes

$3,368

Year Built

Built in 1971

Lot Details

0.31 Acres

Parking

1

Listing Details

  • Status Detail: Closed
  • Style: Ranch
  • Directions: From junction of Forest, Central & Elm Street in Randolph, take Elm Street (up hill). Property is on the right at the corner of Elm Street & Hargrace Avenue.
  • Footprint: 24 x 30
  • Suitable Use: Residential
  • Assessment Amount: 130800
  • Assessment Year: 2006
  • Construction: Existing
  • Total Stories: 1
  • Price Per Sq Ft: 222.8
  • Property Class: Residential
  • Property Type: Single Family
  • Year Built: 1971
  • L A1 M M S I Memberkey: 13812
  • List Agent: 21600
  • L O1 Homesnapcom: Yes
  • L O1 M M S I Officekey: 72349
  • S A1 M M S I Memberkey: 11792
  • S O1 Homesnapcom: Yes
  • S O1 M M S I Officekey: 70300
  • Special Features: None
  • Property Sub Type: Detached
  • Stories: 1

Interior Features

  • Appliances: Dishwasher, Dryer, Refrigerator, Washer, Stove - Gas
  • Equipment: Smoke Detectr-Batt Powrd
  • Features Interior: Kitchen/Dining, Laundry - Basement
  • Total Bedrooms: 2
  • Flooring: Carpet, Laminate
  • Total Bathrooms: 1
  • Full Bathrooms: 1
  • Basement: Yes
  • Basement Access Type: Interior
  • Basement Description: Concrete, Partially Finished, Stairs - Exterior, Interior Access
  • Level 1: Level 1: Bedroom, Level 1: Kitchen/Dining, Level 1: Living Room
  • Basement Level Rooms: Level B: Family Room
  • Room 1: Kitchen/Dining, On Level: 1
  • Room 2: Living Room, On Level: 1
  • Room 3: Bedroom, On Level: 1
  • Room 4: Bedroom, On Level: 1
  • Room 5: Basement
  • Sq Ft - Apx Finished AG: 864
  • Sq Ft - Apx Finished BG: 318
  • Sq Ft - Apx Total: 1728
  • Sq Ft - Apx Total Finished: 1182
  • Sq Ft - Apx Unfinished BG: 546

Exterior Features

  • Construction: Wood Frame
  • Driveway: Paved
  • Exterior: Shake
  • Foundation: Concrete
  • Road Frontage: Yes
  • Roads: Paved, Public
  • Roof: Shingle - Asphalt
  • Easements: Unknown
  • Features Exterior: Fence - Partial, Garden Space

Garage/Parking

  • Garage Capacity: 1
  • Parking: Driveway
  • Garage Type: Attached
  • Garage: Yes
  • Garage Description: Auto Open, Direct Entry

Utilities

  • Cable Company: Comcast Available
  • Electric: Circuit Breaker(s)
  • Fuel Company: Dead River -Woodstock
  • Sewer: Metered, Public
  • Water: Metered, Public
  • Water Heater: On Demand
  • Heating Fuel: Oil
  • Heating: Baseboard, Hot Water
  • Electric Company: Green Mountain Power
  • Phone Company: Comcast Available
  • Utilities: Cable - Available, Dsl - Available, Telephone Available

Fee Information

  • Tax Class: Homestead

Schools

  • Elementary School: Randolph Elementary School
  • High School: Randolph UHSD #2

Lot Info

  • Map: 47
  • Lot: 43
  • Lot Sq Ft: 13504
  • Lot Acres: 0.31
  • Lot Description: Corner, Landscaped, Level
  • Owned Land: Yes
  • Row To Other Parcel: Unknown
  • Surveyed: Unknown
  • Zoning: RVHD - High Density
  • Deed Book: 144
  • Deed Page: 77-78
  • Deed Recorded Type: Warranty

Tax Info

  • Tax Rate: 2.57
  • Tax Gross Amount: 3367.96
  • Tax Year: 2021

MLS Schools

  • School District: Orange Southwest
  • School Middle Jr: Randolph School UHSD #2

Ownership History

We collect this data history from publicly available records. To have your information removed, we recommend requesting removal directly through your county’s website.

Date Name Owned For Owner Type

Purchase Details

Listed on
Apr 15, 2021
Closed on
Jun 18, 2021
Sold by
Bought by
Seller's Agent
Dennis Brown
Dennis Brown Realty
Buyer's Agent
Alfred Michalovic
Four Seasons Sotheby's Int'l Realty
List Price
$192,500
Sold Price
$192,500
Current Estimated Value
$266,594

Home Financials for this Owner

Home Financials are based on the most recent Mortgage that was taken out on this home.
Estimated Appreciation
$74,094
Avg. Annual Appreciation
6.49%

Purchase Details

Closed on
Apr 28, 2003
Sold by
Bought by
Source: Public Records

Home Values in the Area

Source: Public Records

Average Home Value in this Area


Source: Public Records

Agents Specializing in Randolph, VT

See All Agents

Purchase History

We collect this data history from publicly available records. To have your information removed, we recommend requesting removal directly through your county’s website.

Date Buyer Sale Price Title Company
$192,500 --
$92,000 --
Source: Public Records

Property History

We collect this data history from publicly available records. To have your information removed, we recommend requesting removal directly through your county’s website.

Date Event Price List to Sale Price per Sq Ft
06/18/2021 06/18/21 Sold $192,500 0.0% $223 / Sq Ft
04/26/2021 04/26/21 Pending -- -- --
04/15/2021 04/15/21 For Sale $192,500 -- $223 / Sq Ft
Source: PrimeMLS

Tax History

We collect this data history from publicly available records. To have your information removed, we recommend requesting removal directly through your county’s website.

Year Tax Paid Tax Assessment Tax Assessment Total Assessment is a certain percentage of the fair market value that is determined by local assessors to be the total taxable value of land and additions on the property. Land Improvement
2025 $2,561 $199,400 $47,600 $151,800
2024 $4,127 $199,400 $47,600 $151,800
2023 $2,156 $130,800 $27,000 $103,800
2022 $3,147 $130,800 $27,000 $103,800
2021 $3,134 $130,800 $27,000 $103,800
2020 $3,098 $130,800 $27,000 $103,800
2019 $3,015 $130,800 $27,000 $103,800
2018 $2,634 $130,800 $27,000 $103,800
2017 $2,769 $130,800 $27,000 $103,800
2016 $2,838 $130,800 $27,000 $103,800
2015 -- $1,308 $0 $0
2014 -- $1,308 $0 $0
2013 -- $1,308 $0 $0
Source: Public Records

Agents Affiliated with this Home

  • Section Image
  • Section Image
See All Agents

Map

Source: PrimeMLS

MLS Number: 4855800

PrimeMLS

APN: 507-159-13407

Your Personal Tour Guide

Ask me questions while you tour the home.