
Tamara Dean
Responds Quickly
Windermere Real Estate/East
(206) 222-3475
146 Total Sales
1 in Denny Blaine
$1,460,000 Price


Estimated Value: $4,820,746
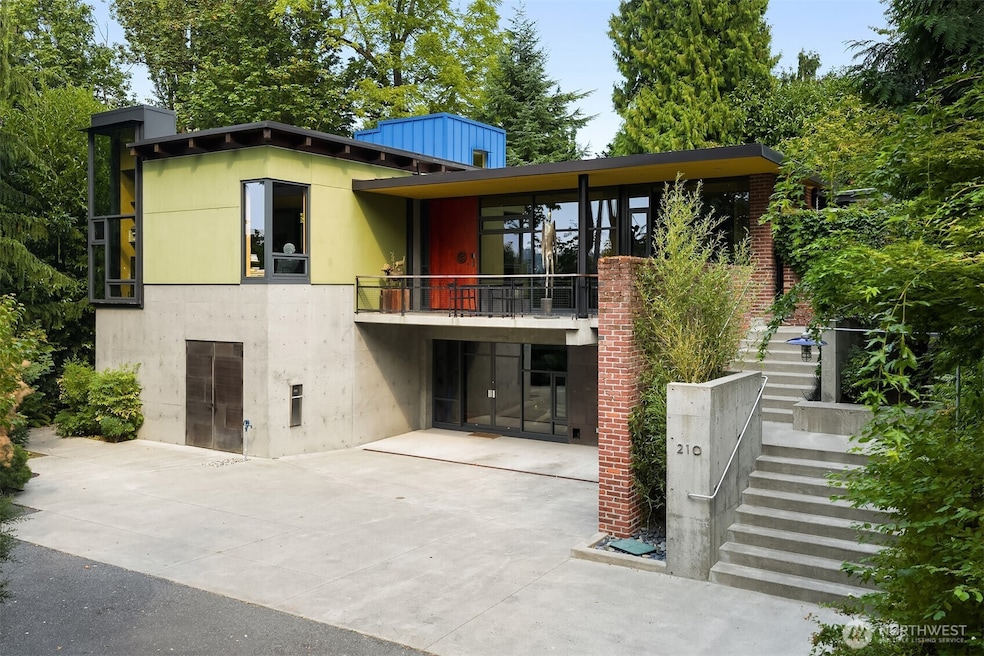
First time on market! Art and architecture coexist seamlessly in this exceptional custom designed contemporary home. A wall of glass and Julie Speidel water sculpture sets the tone upon entering. Hand-painted concrete floors, 14 ft ceiling with cold rolled steel accents, designer lighting, a fusion of texture & color throughout. Every surface is artisan crafted. Kitchen features rift-sawn cabinetry, high-end appliances, & opens to a private patio dappled in sunlight. Main floor primary bedroom includes a meditation alcove, fireplace, automated shades, a chic en-suite bathroom & large walk-in closet. Additional rooms provide opportunities for guests, home fitness, office, media room, or expanding your art collection. Lush & secluded setting!
Source: Northwest Multiple Listing Service (NWMLS)
MLS#: 2440244
We collect this data history from publicly available records. To have your information removed, we recommend requesting removal directly through your county’s website.
Tamara Dean
Windermere Real Estate/East
(206) 222-3475
146 Total Sales
1 in Denny Blaine
$1,460,000 Price
Melissa Clark
Ensemble
(206) 309-6641
127 Total Sales
1 in Denny Blaine
$1,629,000 Price
Lance Neely
Heritage Residential, LLC
(206) 274-7074
60 Total Sales
2 in Denny Blaine
$8.8M - $9.6M Price Range
Josh Kumar
Windermere RE/Lake Tapps, Inc
(253) 642-8543
181 Total Sales
1 in Denny Blaine
$1,150,000 Price
Eric Akines
Real Residential
(425) 230-5862
57 Total Sales
2 in Denny Blaine
$3.1M - $6M Price Range
Chip Tilley
Windermere Real Estate/East
(206) 895-7217
68 Total Sales
1 in Denny Blaine
$1,950,000 Price
We collect this data history from publicly available records. To have your information removed, we recommend requesting removal directly through your county’s website.
| Date | Buyer | Sale Price | Title Company |
|---|---|---|---|
| $5,022,500 | Chicago Title | ||
| $545,000 | Fidelity National Title |
We collect this data history from publicly available records. To have your information removed, we recommend requesting removal directly through your county’s website.
| Date | Status | Borrower | Loan Amount |
|---|---|---|---|
| Previous Owner | $200,000 | ||
| Previous Owner | $1,500,000 |
We collect this data history from publicly available records. To have your information removed, we recommend requesting removal directly through your county’s website.
| Year | Tax Paid | Tax Assessment Tax Assessment Total Assessment is a certain percentage of the fair market value that is determined by local assessors to be the total taxable value of land and additions on the property. | Land | Improvement |
|---|---|---|---|---|
| 2025 | $25,957 | $2,519,000 | $1,421,000 | $1,098,000 |
| 2024 | $23,383 | $2,440,000 | $1,421,000 | $1,019,000 |
| 2023 | $22,164 | $2,347,000 | $1,325,000 | $1,022,000 |
| 2022 | $19,613 | $2,629,000 | $1,325,000 | $1,304,000 |
| 2021 | $19,435 | $2,129,000 | $1,073,000 | $1,056,000 |
| 2020 | $20,362 | $2,004,000 | $912,000 | $1,092,000 |
| 2018 | $18,526 | $2,007,000 | $932,000 | $1,075,000 |
| 2017 | $15,252 | $1,873,000 | $826,000 | $1,047,000 |
| 2016 | $14,770 | $1,589,000 | $722,000 | $867,000 |
| 2015 | $13,125 | $1,504,000 | $684,000 | $820,000 |
| 2014 | -- | $1,366,000 | $584,000 | $782,000 |
| 2013 | -- | $1,207,000 | $539,000 | $668,000 |
Seller's Agent in 2025
Allie Howard
Avenue Properties
(206) 450-0115
3 in this area
73 Total Sales
Buyer's Agent in 2025
Deirdre Doyle
Windermere Corporate
(206) 234-3386
2 in this area
141 Total Sales
Source: Northwest Multiple Listing Service (NWMLS)
MLS Number: 2440244
APN: 177850-0205
Disclaimer: Certain information contained herein is derived from information provided by parties other than Homes.com. All information provided is deemed reliable, but is not guaranteed to be accurate and should be independently verified.
All data is obtained from various sources and may not have been verified by broker or MLS GRID. Supplied Open House Information is subject to change without notice. All information should be independently reviewed and verified for accuracy. Properties may or may not be listed by the office/agent presenting the information. Listing information is provided by the Northwest Multiple Listing Service (NWMLS). Property information is based on available data that may include MLS information, county records, and other sources. Listings marked with the 3 tree icon and provided by NWMLS. All properties are subject to prior sale or withdrawal. IDX information is provided exclusively for consumers’ personal noncommercial use, that it may not be used for any purpose other than to identify prospective properties consumers may be interested in purchasing, that the data is deemed reliable but is not guaranteed by MLS GRID. ©2026 NWMLS.
Based on information submitted to the MLS GRID
Listings courtesy of Northwest Multiple Listing Service (NWMLS) as distributed by MLS GRID
Ask me questions while you tour the home.