
Daniel Sauer
WNY Real Estate
(716) 403-3290
111 Total Sales
2 in Upper West Side
$250,000 Price Range

Estimated Value: $192,954
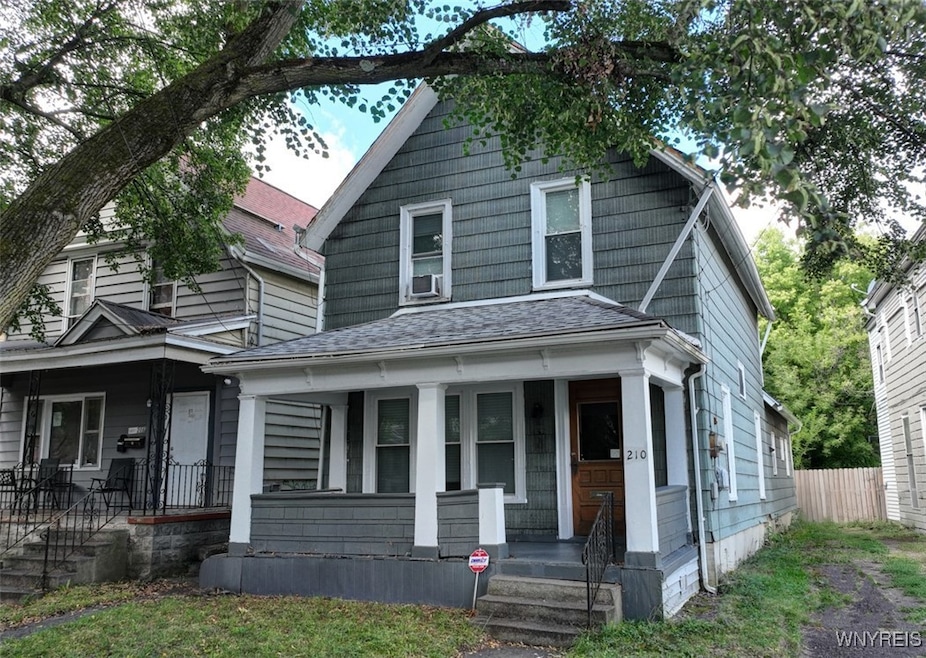
Welcome to 210 Congress Street, a classic Buffalo two-story home built in the early 1900's that blends historic character with smart modern updates, offering 1,636 sq. ft. of living space including 3 bedrooms and 1.5 baths on a secluded city lot. The home showcases original hardwood floors and a versatile and spacious layout, with updates that provide peace of mind such as windows replaced in 2017, a back roof just two years old, and a updated boiler and hot water systems. Inside, the main floor features spacious living and dining rooms, an updated kitchen with island and appliances, convenient but secluded powder room of the laundry room, and flexible first-floor bedroom or office space. Upstairs, generously sized bedrooms and a full bath add to the home’s appeal. With low annual taxes and strong appreciation potential, this residence represents both value and investment opportunity. Located in the walkable Forest neighborhood near Elmwood Village, downtown, and Buffalo’s cultural corridor, residents will enjoy proximity to local dining, shops, and so close to Buffalo's Waterfront and all it has to offer. Don’t miss this rare opportunity to own a beautifully maintained, character-rich home brimming with thoughtful updates and ideal for both owner-occupiers seeking comfort or investors eyeing strong rental or resale potential. Reach out today to schedule a showing and discover the best of Buffalo living. Sq Ft based on agent measurements
Last Agent to Sell the Property
Listing by Element Realty Services Brokerage Email: david@elementrealty.CO License #10491210716 Listed on: 08/25/2025
We collect this data history from publicly available records. To have your information removed, we recommend requesting removal directly through your county’s website.
Daniel Sauer
WNY Real Estate
(716) 403-3290
111 Total Sales
2 in Upper West Side
$250,000 Price Range
Jenna Carman
Keller Williams Realty WNY
(716) 551-1989
81 Total Sales
4 in Upper West Side
$71K - $260K Price Range
Mark Bostaph
WNY Metro Roberts Realty
(716) 403-3214
195 Total Sales
4 in Upper West Side
$155K - $205K Price Range
Mandy Taborda
Danahy Real Estate
(716) 403-3108
125 Total Sales
10 in Upper West Side
$50K - $175K Price Range
Lauren Arnone
WNY Metro Roberts Realty
(716) 403-2838
98 Total Sales
2 in Upper West Side
$259,000 Price Range
Meghan Parsons
WNY Metro Roberts Realty
(716) 274-9617
78 Total Sales
8 in Upper West Side
$50K - $145K Price Range
We collect this data history from publicly available records. To have your information removed, we recommend requesting removal directly through your county’s website.
| Date | Buyer | Sale Price | Title Company |
|---|---|---|---|
| $192,000 | None Available | ||
| Morton-Werner Real Estate | $71,000 | -- | |
| Felder George | $36,000 | -- |
We collect this data history from publicly available records. To have your information removed, we recommend requesting removal directly through your county’s website.
| Date | Status | Borrower | Loan Amount |
|---|---|---|---|
| Previous Owner | $1,175,000 | ||
| Previous Owner | Morton Werner Real Estate Income Fund Lp | $74,400 |
We collect this data history from publicly available records. To have your information removed, we recommend requesting removal directly through your county’s website.
| Date | Event | Price | List to Sale | Price per Sq Ft | Prior Sale |
|---|---|---|---|---|---|
| 01/14/2026 01/14/26 | Sold | $192,000 | -1.0% | $117 / Sq Ft | |
| 11/07/2025 11/07/25 | Pending | -- | -- | -- | |
| 10/20/2025 10/20/25 | Price Changed | $193,900 | -2.5% | $119 / Sq Ft | |
| 09/29/2025 09/29/25 | Price Changed | $198,900 | -0.5% | $122 / Sq Ft | |
| 08/25/2025 08/25/25 | For Sale | $199,900 | +505.8% | $122 / Sq Ft | |
| 10/04/2016 10/04/16 | Sold | $33,000 | 0.0% | $21 / Sq Ft | View Prior Sale |
| 09/30/2016 09/30/16 | Off Market | $33,000 | -- | -- | |
| 03/22/2016 03/22/16 | For Sale | $39,900 | -- | $26 / Sq Ft |
We collect this data history from publicly available records. To have your information removed, we recommend requesting removal directly through your county’s website.
| Year | Tax Paid | Tax Assessment Tax Assessment Total Assessment is a certain percentage of the fair market value that is determined by local assessors to be the total taxable value of land and additions on the property. | Land | Improvement |
|---|---|---|---|---|
| 2025 | $202 | $152,000 | $26,000 | $126,000 |
| 2024 | $202 | $36,000 | $4,800 | $31,200 |
| 2023 | $182 | $36,000 | $4,800 | $31,200 |
| 2022 | $181 | $36,000 | $4,800 | $31,200 |
| 2021 | $181 | $36,000 | $4,800 | $31,200 |
| 2020 | $231 | $36,000 | $4,800 | $31,200 |
| 2019 | $823 | $30,000 | $4,000 | $26,000 |
| 2018 | $775 | $30,000 | $4,000 | $26,000 |
| 2017 | $178 | $30,000 | $4,000 | $26,000 |
| 2016 | $414 | $30,000 | $4,000 | $26,000 |
| 2015 | -- | $30,000 | $4,000 | $26,000 |
| 2014 | -- | $30,000 | $4,000 | $26,000 |
Seller's Agent in 2026
David Weitzel
Element Realty Services
(716) 481-3770
2 in this area
52 Total Sales
DD
Buyer's Agent in 2026
Daniel Demont
Main Woods Real Estate
(716) 374-0929
1 in this area
8 Total Sales
MZ
Seller's Agent in 2016
Mary Jane Zak
No Office Affiliation
IA
Buyer's Agent in 2016
India Asplundh
No Office Affiliation
Source: Western New York Real Estate Information Services (WNYREIS)
MLS Number: B1633331
APN: 140200-088-750-0007-010-000
Disclaimer: Certain information contained herein is derived from information provided by parties other than Homes.com. All information provided is deemed reliable, but is not guaranteed to be accurate and should be independently verified.
The data relating to real estate on this web site comes in part from the Internet Data Exchange (IDX) Program of the CNYIS, UNYREIS and WNYREIS. Real estate listings held by firms other than Homes.com, LLC are marked with the IDX logo and include the Listing Broker’s Firm Name.
Disclaimer: All information deemed reliable but not guaranteed and should be independently verified. All properties
are subject to prior sale, change or withdrawal. Neither the listing broker(s) nor Homes.com, LLC shall be responsible for any typographical errors, misinformation, misprints, and shall be held totally harmless.
© 2026 CNYIS, UNYREIS, WNYREIS. All rights reserved.
Ask me questions while you tour the home.