NOT LISTED FOR SALE

Estimated Value: $722,887

7 Beds
4 Baths
4,638 Sq Ft
$156/Sq Ft Est. Value

Sale Details

Date Sold: May 10, 2024

Current estimated payment $4,173 / mo

58 Days on Market

Highlights

  • RV Access or Parking
  • Deck
  • Main Floor Primary Bedroom
  • 0.68 Acre Lot
  • Vaulted Ceiling
  • Private Yard

About This Home

As of May 2024

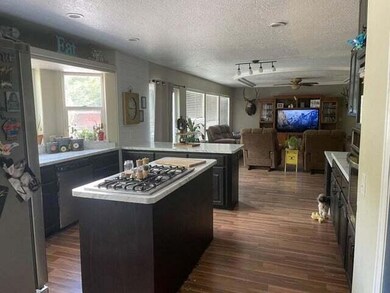
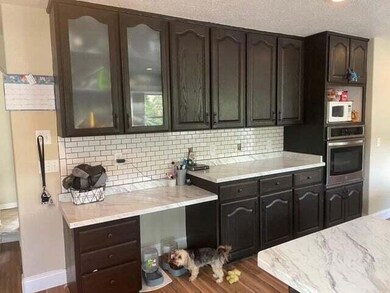
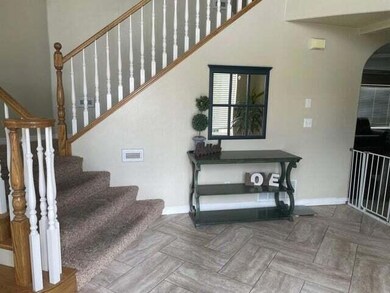
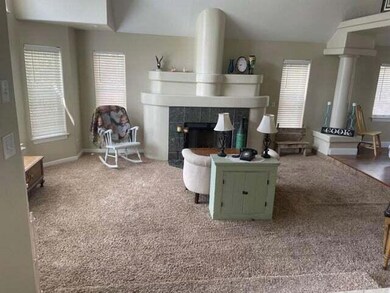
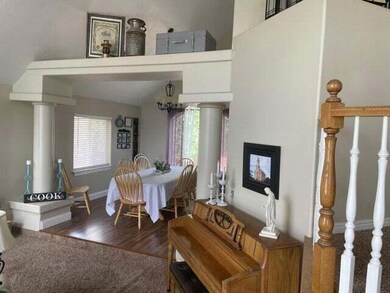
Great home with formal entry, formal living room and formal dining room. Two storey vaulted ceiling. Open concept kitchen and family room opens to Trex deck and large back yard. The 3 car garage is oversized with lots of storage room.On Year Home Warrenty for buyer. Agent is related to seller.

Last Agent to Sell the Property

BERNICE GOWER

Coldwell Banker Advantage License #5462152-AB Listed on: 02/02/2024
Coldwell Banker Advantage

Last Buyer's Agent

BERNICE GOWER

Coldwell Banker Advantage License #5462152-AB Listed on: 02/02/2024
Coldwell Banker Advantage

Home Details

Home Type

  • Single Family

Est. Annual Taxes

  • $2,732

Year Built

  • Built in 1994

Lot Details

  • 29,621 Sq Ft Lot
  • Property is Fully Fenced
  • Landscaped
  • Sprinkler System
  • Private Yard

Parking

  • Attached Garage
  • RV Access or Parking

Home Design

  • Asphalt Roof
  • Stucco Exterior

Interior Spaces

  • 4,638 Sq Ft Home
  • 2-Story Property
  • Vaulted Ceiling
  • Ceiling Fan
  • Double Pane Windows
  • Formal Dining Room
  • Basement

Kitchen

  • Built-In Range
  • Microwave
  • Dishwasher
  • Disposal

Bedrooms and Bathrooms

  • 7 Bedrooms
  • Primary Bedroom on Main
  • Walk-In Closet
  • 4 Bathrooms
  • Bathtub With Separate Shower Stall

Outdoor Features

  • Deck

Utilities

  • Central Air
  • Heating System Uses Natural Gas

Listing and Financial Details

  • Assessor Parcel Number B-1395-003-0011

Home Details

Home Type

Single Family

Est. Annual Taxes

$2,732

Year Built

Built in 1994

Lot Details

0.68 Acres

Parking

3

Listing Details

  • Directions: Fiddlers Canyon Road East to Hawthorne then right on Sumack Circle.
  • Prop. Type: Residential
  • Year Built: 1994
  • Road Surface Type: Paved
  • Inclusions: Window, Double Pane, Walk-in Closet(s), Sprinkler, Full, Refrigerator, Oven/Range, Built-in, Microwave, Landscaped, Full, Fenced, Full, Disposal, Dishwasher, Deck, Uncovered, Ceiling, Vaulted, Ceiling Fan(s), Bath, Sep Tub/Shwr
  • Above Grade Finished Sq Ft: 2771.0
  • New Construction: No
  • General Property Info Formal Dining Room: Yes
  • General Property Info Garage Type2: Attached
  • General Property Info Carport Type: None
  • Utilities Natural Gas: Yes
  • Utilities Sewer2: Yes
  • Exterior Stucco: Yes
  • Air Conditioning Central Air: Yes
  • InclusionsFeatures Ceiling Fan(s): Yes
  • InclusionsFeatures Ceiling Vaulted: Yes
  • InclusionsFeatures Dishwasher: Yes
  • InclusionsFeatures Disposal: Yes
  • InclusionsFeatures Fenced Full3: Yes
  • InclusionsFeatures Landscaped Full: Yes
  • InclusionsFeatures Microwave: Yes
  • InclusionsFeatures Sprinkler Full: Yes
  • InclusionsFeatures Window Double Pane: Yes
  • RoofAsphalt: Yes
  • Land Description Secluded Yard: Yes
  • InclusionsFeatures Walk-in Closet(s): Yes
  • InclusionsFeatures Bath Sep TubShwr: Yes
  • InclusionsFeatures OvenRange Built-in: Yes
  • InclusionsFeatures Deck Uncovered: Yes
  • FoundationBasement Basement: Yes
  • Special Features: None
  • Property Sub Type: Detached

Interior Features

  • Basement YN: Yes
  • Total Bedrooms: 7
  • Building Area Total: 4638.0
  • Stories: 2
  • General Property Info:Primary Bedroom Level: 1st Floor

Exterior Features

  • Roof: Asphalt
  • Acres: 0.68
  • Construction Type: Stucco

Garage/Parking

  • Attached Garage: Yes
  • Garage Spaces: 3.0
  • Parking Features: Attached, RV Parking
  • GarageParking:Attached: Yes
  • GarageParking:RV Parking: Yes

Utilities

  • Heating: Natural Gas
  • Utilities: Sewer Available, Culinary, City, Electricity Connected, Natural Gas Connected
  • Cooling: Central Air
  • Cooling Y N: Yes
  • HeatingYN: Yes
  • Water Source: Culinary
  • Utilities Electricity: Yes
  • Heating:Natural Gas2: Yes

Condo/Co-op/Association

  • Community Features: Sidewalks
  • Association Fee Frequency: N/A

Schools

  • Ninth Grade High School: Out of Area
  • Middle Or Junior School: Out of Area

Lot Info

  • Lot Size Sq Ft: 29620.8
  • Parcel #: B-1395-003-0011
  • Zoning Description: Residential

Tax Info

  • Tax Year: 2022
  • Tax Annual Amount: 2732.0

MLS Schools

  • Elementary School: Out of Area

Ownership History

We collect this data history from publicly available records. To have your information removed, we recommend requesting removal directly through your county’s website.

Date Name Owned For Owner Type

Purchase Details

Listed on
Feb 2, 2024
Closed on
May 9, 2024
Sold by
Bought by
Seller's Agent
BERNICE GOWER
Coldwell Banker Advantage
Buyer's Agent
BERNICE GOWER
Coldwell Banker Advantage
List Price
$675,900
Views
44
Current Estimated Value
$722,887

Home Financials for this Owner

Home Financials are based on the most recent Mortgage that was taken out on this home.
Avg. Annual Appreciation
4.90%

Purchase Details

Listed on
Jul 25, 2012
Closed on
Oct 29, 2012
Sold by
Bought by
Seller's Agent
AMY FLANIGAN
Coldwell Banker Advantage
Buyer's Agent
BERNICE GOWER
Coldwell Banker Advantage
List Price
$239,900

Home Financials for this Owner

Home Financials are based on the most recent Mortgage that was taken out on this home.
Avg. Annual Appreciation
8.82%

Purchase Details

Closed on
Aug 21, 2012
Sold by
Bought by

Home Financials for this Owner

Home Financials are based on the most recent Mortgage that was taken out on this home.
Original Mortgage
$220,500
Interest Rate
3.36%
Mortgage Type
New Conventional

Purchase Details

Closed on
May 29, 2012
Sold by
Bought by

Purchase Details

Closed on
Apr 12, 2006
Sold by
Bought by

Home Financials for this Owner

Home Financials are based on the most recent Mortgage that was taken out on this home.
Original Mortgage
$161,275
Interest Rate
6.3%
Mortgage Type
Purchase Money Mortgage
Source: Public Records
Create a Home Valuation Report for This Property
The Home Valuation Report is an in-depth analysis detailing your home's value as well as a comparison with similar homes in the area

Home Values in the Area

Source: Public Records

Average Home Value in this Area


Source: Public Records

Purchase History

We collect this data history from publicly available records. To have your information removed, we recommend requesting removal directly through your county’s website.

Date Buyer Sale Price Title Company
-- Cedar Land Title
-- First American Title Company
-- None Available
-- --
Source: Public Records

Mortgage History

We collect this data history from publicly available records. To have your information removed, we recommend requesting removal directly through your county’s website.

Date Status Borrower Loan Amount
Previous Owner $214,000
Previous Owner $220,500
Previous Owner $161,275
Previous Owner $320,000
Source: Public Records

Property History

We collect this data history from publicly available records. To have your information removed, we recommend requesting removal directly through your county’s website.

Date Event Price List to Sale Price per Sq Ft Prior Sale
05/10/2024 05/10/24 Sold -- -- --
04/01/2024 04/01/24 Pending -- -- --
02/02/2024 02/02/24 For Sale $675,900 +181.7% $146 / Sq Ft
10/29/2012 10/29/12 Sold -- -- -- View Prior Sale
08/20/2012 08/20/12 Pending -- -- --
07/24/2012 07/24/12 For Sale $239,900 -- $54 / Sq Ft
Source: Washington County Board of REALTORS®

Tax History

We collect this data history from publicly available records. To have your information removed, we recommend requesting removal directly through your county’s website.

Year Tax Paid Tax Assessment Tax Assessment Total Assessment is a certain percentage of the fair market value that is determined by local assessors to be the total taxable value of land and additions on the property. Land Improvement
2026 $2,807 $361,475 $84,276 $277,199
2025 $2,807 $381,917 $76,614 $305,303
2023 $2,951 $422,775 $87,060 $335,715
2022 $2,990 $325,210 $66,970 $258,240
2021 $2,416 $262,800 $47,120 $215,680
2020 $2,441 $235,465 $38,745 $196,720
2019 $2,424 $223,640 $38,745 $184,895
2018 $2,399 $214,060 $36,435 $177,625
2017 $2,317 $203,615 $30,360 $173,255
2016 $2,301 $188,290 $30,360 $157,930
2015 $2,293 $177,890 $0 $0
2014 $2,151 $156,065 $0 $0
Source: Public Records

Agents Affiliated with this Home

  • Section Image
  • Section Image
See All Agents

Map

Source: Washington County Board of REALTORS®

MLS Number: 24-247826

Washington County Board of REALTORS®

APN: B-1395-0003-0011

Your Personal Tour Guide

Ask me questions while you tour the home.