
Seller's Agent in 2023
Landon Anglin
RE/MAX
(435) 704-4697
413 Total Sales




Estimated Value: $472,738
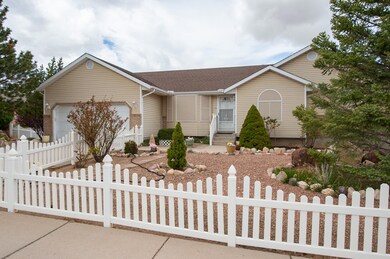
Want a large family friendly house for hosting parties and having summer barbeques? This house has it all. The front and backyard are fully landscaped enhancing aesthetic appeal and providing space for outdoor activities. When you walk into the front door, you will enter the top floor. The top floor holds a master bedroom and large bathroom. In the master bedroom you can walk out to your very own covered balcony that offers private outdoor space for relaxation, entertainment and enjoying the view. Outside the master bedroom sits two more bedrooms, a bathroom, a living room and a kitchen with an open floor plan. In-between the kitchen and living room you can walk out onto the second covered balcony. The location is an opportunity for homegrown herbs, grilling, extra room ''see more'' for dining and fresh air. Walking down to the bottom floor you will see a large family room big enough for everyone to gather and spend time together. It also holds an office, two more bedrooms and a bathroom creating convenience for more privacy for family members and guests. The home also includes a two-car garage and a shed outback for additional space for outdoor equipment and protecting your supplies and cars from the elements such as rain, snow and sun. This home is nothing short of perfect for any family! Come take a look now!
Last Agent to Sell the Property
Re/Max Properties License #8543923 SA00 Listed on: 05/08/2023
Last Buyer's Agent
NON BOARD AGENT
NON MLS OFFICE
We collect this data history from publicly available records. To have your information removed, we recommend requesting removal directly through your county’s website.
We collect this data history from publicly available records. To have your information removed, we recommend requesting removal directly through your county’s website.
| Date | Buyer | Sale Price | Title Company |
|---|---|---|---|
| -- | Inwest Title |
We collect this data history from publicly available records. To have your information removed, we recommend requesting removal directly through your county’s website.
| Date | Status | Borrower | Loan Amount |
|---|---|---|---|
| Open | $441,849 | ||
| Previous Owner | $180,000 | ||
| Previous Owner | $231,000 |
We collect this data history from publicly available records. To have your information removed, we recommend requesting removal directly through your county’s website.
| Date | Event | Price | List to Sale | Price per Sq Ft |
|---|---|---|---|---|
| 06/30/2023 06/30/23 | Sold | -- | -- | -- |
| 05/11/2023 05/11/23 | Pending | -- | -- | -- |
| 05/08/2023 05/08/23 | For Sale | $450,000 | -- | $161 / Sq Ft |
We collect this data history from publicly available records. To have your information removed, we recommend requesting removal directly through your county’s website.
| Year | Tax Paid | Tax Assessment Tax Assessment Total Assessment is a certain percentage of the fair market value that is determined by local assessors to be the total taxable value of land and additions on the property. | Land | Improvement |
|---|---|---|---|---|
| 2025 | $1,682 | $213,112 | $59,957 | $153,155 |
| 2023 | $1,649 | $232,785 | $68,135 | $164,650 |
| 2022 | $1,646 | $179,065 | $52,410 | $126,655 |
| 2021 | $1,307 | $142,170 | $36,525 | $105,645 |
| 2020 | $1,308 | $126,200 | $30,085 | $96,115 |
| 2019 | $1,302 | $120,145 | $30,085 | $90,060 |
| 2018 | $1,280 | $114,205 | $28,295 | $85,910 |
| 2017 | $1,221 | $107,280 | $23,575 | $83,705 |
| 2016 | $1,220 | $99,790 | $23,575 | $76,215 |
| 2015 | $1,200 | $93,105 | $0 | $0 |
| 2014 | $1,285 | $93,220 | $0 | $0 |
Seller's Agent in 2023
Landon Anglin
RE/MAX
(435) 704-4697
413 Total Sales
N
Buyer's Agent in 2023
NON BOARD AGENT
NON MLS OFFICE
Source: Washington County Board of REALTORS®
MLS Number: 23-241135
APN: B-1395-0002-0009
Disclaimer: Certain information contained herein is derived from information provided by parties other than Homes.com. All information provided is deemed reliable, but is not guaranteed to be accurate and should be independently verified.
All information should be verified by the recipient and none is guaranteed as accurate by ARMLS
Listing Information presented by local MLS brokerage: Ten-X, local REALTOR®- Arlene Richardson - (888)-952-6393
Ask me questions while you tour the home.