
Olga Verschoore
Compass Realty Group
(314) 668-7046
119 Total Sales
1 in Saint Paul
$300,000 Price

Estimated Value: $618,259
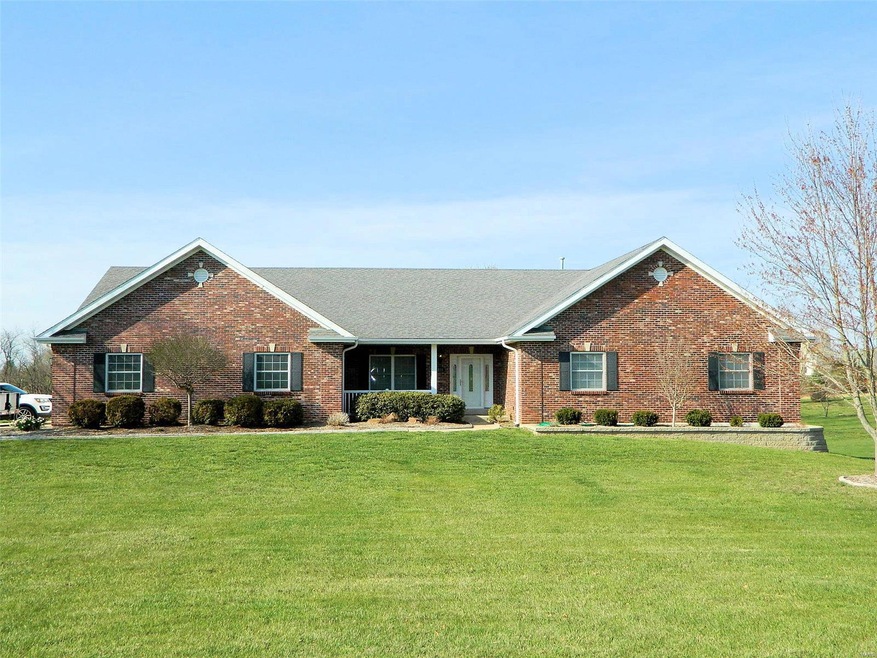
Custom Ranch On 3.33 Beautiful Acres With Oversized 3 Car Side Entry Garage! Lovely brick front exterior with mature landscaping leads to elegant front porch & custom front door! Large entry foyer has wood flooring that flows into formal dining room with crown molding and large great room with gas fireplace! The great room opens to breakfast room with bay walkout and wonderful kitchen with tile flooring, upgraded 42 in cabinets, lots of counter space & pantry! The tile flooring extends to the huge laundry room with more cabinets, counter space & sink plus half bath! Beyond the laundry room is the office with private entrance to the outside, which is perfect for home business! Very large master bedroom has walk-in closet and luxury bath with whirlpool tub, separate shower & adult height double vanity! Two other nice size bedrooms & 2nd full bath! Main level has 9 ft ceilings! The walkout out lower level with 9 ft pour has 2 entrances, one from inside the home and one from the garage!
Last Agent to Sell the Property
Coldwell Banker Realty - Gundaker License #1999124261 Listed on: 04/18/2018
We collect this data history from publicly available records. To have your information removed, we recommend requesting removal directly through your county’s website.
Olga Verschoore
Compass Realty Group
(314) 668-7046
119 Total Sales
1 in Saint Paul
$300,000 Price
Daryl Butler
Coldwell Banker Realty - Gundaker
(636) 255-8728
80 Total Sales
1 in Saint Paul
$256,000 Price
Keely Ilewski
Coldwell Banker Realty - Gundaker West Regional
(314) 451-7289
52 Total Sales
1 in Saint Paul
$453,191 Price
Jason Camenzind
Coldwell Banker Realty - Gundaker
(314) 208-2090
24 Total Sales
1 in Saint Paul
$155,000 Price
Deshaun Curry Tilson
Curry Tilson Estates
(502) 754-3554
70 Total Sales
1 in Saint Paul
$508,180 Price
Alexander Filla
ELS Real Estate Group, LLC
(636) 266-4656
29 Total Sales
1 in Saint Paul
$1,150,000 Price
We collect this data history from publicly available records. To have your information removed, we recommend requesting removal directly through your county’s website.
| Date | Buyer | Sale Price | Title Company |
|---|---|---|---|
| -- | Title Partners Agency Llc | ||
| Mills Kenneth | $51,000 | -- |
We collect this data history from publicly available records. To have your information removed, we recommend requesting removal directly through your county’s website.
| Date | Status | Borrower | Loan Amount |
|---|---|---|---|
| Open | $10,000 | ||
| Open | Cambron Branden | $310,500 | |
| Closed | Cambron Branden | $310,500 | |
| Closed | Cambron Branden | $316,000 | |
| Closed | Cambron Branden | $318,400 | |
| Previous Owner | Mills Kenneth | $170,500 |
We collect this data history from publicly available records. To have your information removed, we recommend requesting removal directly through your county’s website.
| Date | Event | Price | List to Sale | Price per Sq Ft |
|---|---|---|---|---|
| 05/18/2018 05/18/18 | Sold | -- | -- | -- |
| 04/19/2018 04/19/18 | Pending | -- | -- | -- |
| 04/18/2018 04/18/18 | For Sale | $389,900 | -- | $145 / Sq Ft |
We collect this data history from publicly available records. To have your information removed, we recommend requesting removal directly through your county’s website.
| Year | Tax Paid | Tax Assessment Tax Assessment Total Assessment is a certain percentage of the fair market value that is determined by local assessors to be the total taxable value of land and additions on the property. | Land | Improvement |
|---|---|---|---|---|
| 2026 | $6,276 | $105,733 | ||
| 2025 | $5,819 | $105,733 | ||
| 2023 | $5,816 | $95,332 | $0 | $0 |
| 2022 | $5,174 | $78,972 | $0 | $0 |
| 2021 | $5,171 | $78,972 | $0 | $0 |
| 2020 | $4,889 | $72,203 | $0 | $0 |
| 2019 | $4,872 | $72,203 | $0 | $0 |
| 2018 | $4,663 | $66,095 | $0 | $0 |
| 2017 | $4,638 | $66,095 | $0 | $0 |
| 2016 | $4,165 | $59,248 | $0 | $0 |
| 2015 | $3,858 | $59,248 | $0 | $0 |
| 2014 | $3,694 | $55,371 | $0 | $0 |
Seller's Agent in 2018
Cheri Norton
Coldwell Banker Realty - Gundaker
(314) 368-5630
209 Total Sales
Buyer's Agent in 2018
Jenny Derhake
Coldwell Banker Realty - Gundaker
(314) 541-1771
113 Total Sales
Source: MARIS MLS
MLS Number: MIS18029946
APN: 2-0089-7368-00-0035.0000000
Disclaimer: Certain information contained herein is derived from information provided by parties other than Homes.com. All information provided is deemed reliable, but is not guaranteed to be accurate and should be independently verified.
All data is obtained from various sources and may not have been verified by broker or MLS GRID. Supplied Open House Information is subject to change without notice. All information should be independently reviewed and verified for accuracy. Properties may or may not be listed by the office/agent presenting the information. Some IDX listings have been excluded from this website.
Listings courtesy of MARIS MLS as distributed by MLS GRID.
Based on information submitted to the MLS GRID
Ask me questions while you tour the home.