
Terri Starr
Howard Hanna S Tier Inc
(607) 564-4392
109 Total Sales
1 in Cayuga Heights
$435,000 Price

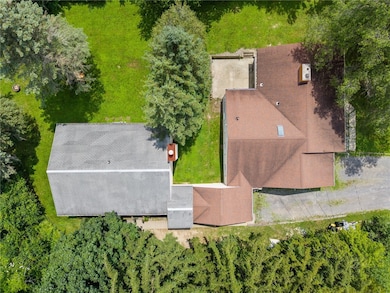
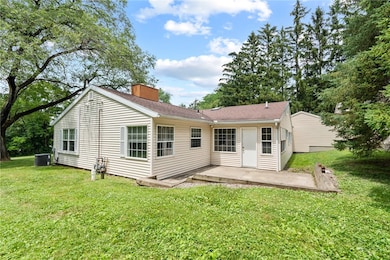
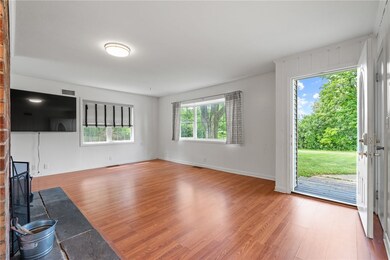
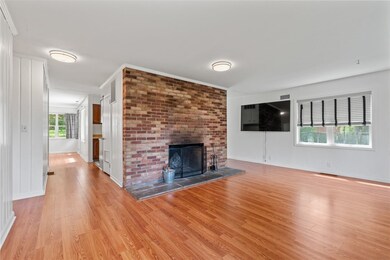
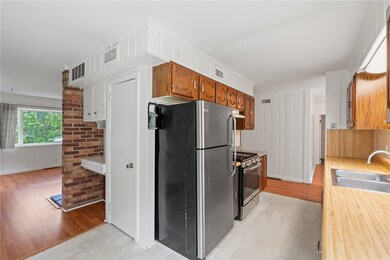
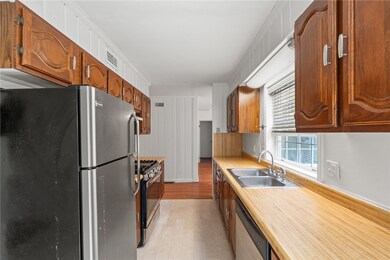
This is not your average property setup. Welcome to the real estate unicorn you didn’t know you were waiting for: two spacious residences —each with 3 bedrooms, 2 full baths, their own fireplaces, and their own garages. Yes, really. The front house offers comfortable, one-family living with all the trimmings: a one-car attached garage, generous living spaces, and a cozy fireplace that practically begs for oversized mugs and underwhelming Netflix choices. Then there’s the apartment—except calling it an “apartment” feels wildly inadequate. With 3 legit bedrooms, 2 baths, a one-car garage, and its own fireplace, it’s more like a second house that just happens to share the same address. Whether you're looking to house hack (live in one, rent the other), co-live with extended family without losing your mind, or collect two rents while you chill in your own place across town, this property makes it easy. Bonus? There’s already a solid tenant in place in the accessory unit paying $2100/month on a month-to-month lease. Tucked in a location that keeps renters happy and investors grinning, this property is equal parts opportunity and peace of mind.
Last Agent to Sell the Property
RE/MAX In Motion License #10491209901 Listed on: 07/16/2025
Terri Starr
Howard Hanna S Tier Inc
(607) 564-4392
109 Total Sales
1 in Cayuga Heights
$435,000 Price
Jamie Jensen
Howard Hanna
(607) 391-2590
135 Total Sales
4 in Cayuga Heights
$325K - $715K Price Range
Melissa Shames
Howard Hanna
(607) 275-5407
135 Total Sales
5 in Cayuga Heights
$375K - $730K Price Range
KiRa Fritzky-Randolph
Howard Hanna
(607) 605-6797
53 Total Sales
3 in Cayuga Heights
$349K - $505K Price Range
Heather Gowe
Warren Real Estate
(607) 252-9035
77 Total Sales
3 in Cayuga Heights
$610K - $685K Price Range
Kathleen Seaman
Warren Real Estate of Ithaca
(607) 603-7882
195 Total Sales
15 in Cayuga Heights
$450K - $1.6M Price Range
We collect this data history from publicly available records. To have your information removed, we recommend requesting removal directly through your county’s website.
| Date | Event | Price | List to Sale | Price per Sq Ft | Prior Sale |
|---|---|---|---|---|---|
| 11/18/2025 11/18/25 | Sold | $480,000 | -3.8% | $189 / Sq Ft | |
| 09/16/2025 09/16/25 | Pending | -- | -- | -- | |
| 08/02/2025 08/02/25 | Price Changed | $499,000 | -5.0% | $197 / Sq Ft | |
| 07/16/2025 07/16/25 | For Sale | $525,000 | 0.0% | $207 / Sq Ft | |
| 09/07/2024 09/07/24 | For Rent | $2,250 | 0.0% | -- | |
| 12/16/2021 12/16/21 | Sold | $440,000 | -4.1% | $174 / Sq Ft | View Prior Sale |
| 11/16/2021 11/16/21 | Pending | -- | -- | -- | |
| 09/10/2021 09/10/21 | For Sale | $459,000 | -- | $181 / Sq Ft |
Seller's Agent in 2025
Lindsay Hart
RE/MAX
(607) 227-5990
175 Total Sales
Buyer's Agent in 2025
Jenny Chai
Ithaca Real Estate, Inc.
(607) 379-9168
73 Total Sales
Seller's Agent in 2021
Kyle Gebhart
Warren Real Estate of Ithaca Inc. (Downtown)
(607) 277-2660
112 Total Sales
Source: Ithaca Board of REALTORS®
MLS Number: R1622491
Ask me questions while you tour the home.