
Roxann Taylor
Worth Clark Realty
(314) 916-6180
79 Total Sales
6 in O'Fallon
$281K - $580K Price Range

Estimated Value: $296,280
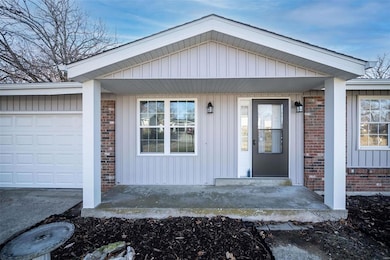
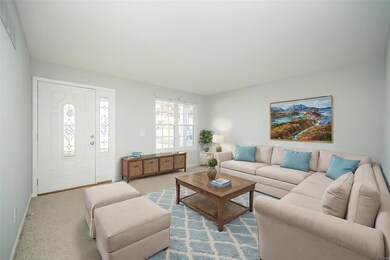
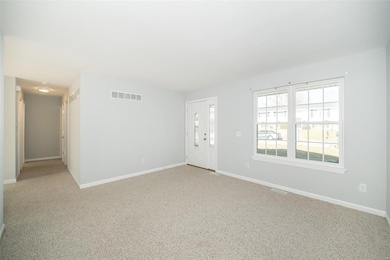
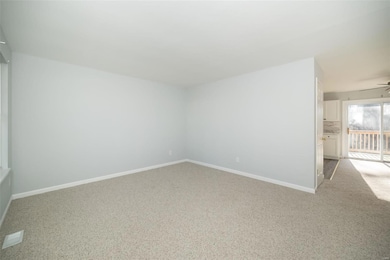

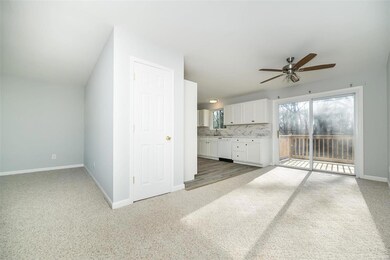
PRICE IMPROVEMENT!!! Nicely remodeled home in convenient O'Fallon location! Lots of updates here including a brand new roof and vinyl siding, plus lots more. You'll love the remodeled kitchen with white cabinets, new appliances, countertops, and plenty of natural sunlight. 3 bedrooms on the main floor including a primary suite with French doors and a full bath, also remodeled. There's also a 2nd full bath on the main floor. The walkout basement is partially finished with 2 sleeping areas, laundry area, and room for a workshop or recreation room. You'll love sitting on the new deck sipping morning coffee. This house also has an additional almost half acre lot behind the home with incredible privacy, which makes a total of almost 2/3 acre. There is a storage shed off the back of the 2-car garage, perfect for storing tools (and not taking up garage space). Hurry and see this home today!
Last Agent to Sell the Property
Doug Howell
Redfin Corporation License #1999099035 Listed on: 12/20/2024
We collect this data history from publicly available records. To have your information removed, we recommend requesting removal directly through your county’s website.
Roxann Taylor
Worth Clark Realty
(314) 916-6180
79 Total Sales
6 in O'Fallon
$281K - $580K Price Range
Nancy Harrison
Jenah Realty Group
(314) 310-3655
143 Total Sales
1 in O'Fallon
$275,000 Price
Connie Eads
Keller Williams Realty St. Louis
(314) 926-9929
142 Total Sales
1 in O'Fallon
$265,000 Price
Jennifer Jones
Rooted Real Estate & Auction Co.
(314) 526-3224
210 Total Sales
2 in O'Fallon
$277K - $343K Price Range
Paige Sanders
RedKey Realty Leaders
(314) 697-4989
22 Total Sales
1 in O'Fallon
$180,000 Price
Ann Rothweil
Realty Executives Premiere
(314) 582-8796
68 Total Sales
1 in O'Fallon
$410,000 Price
We collect this data history from publicly available records. To have your information removed, we recommend requesting removal directly through your county’s website.
| Date | Buyer | Sale Price | Title Company |
|---|---|---|---|
| -- | Title Partners | ||
| Brewer Family Trust | -- | None Available |
We collect this data history from publicly available records. To have your information removed, we recommend requesting removal directly through your county’s website.
| Date | Status | Borrower | Loan Amount |
|---|---|---|---|
| Open | $277,625 |
We collect this data history from publicly available records. To have your information removed, we recommend requesting removal directly through your county’s website.
| Date | Event | Price | List to Sale | Price per Sq Ft |
|---|---|---|---|---|
| 02/28/2025 02/28/25 | Sold | -- | -- | -- |
| 02/26/2025 02/26/25 | Pending | -- | -- | -- |
| 01/20/2025 01/20/25 | Price Changed | $295,000 | -3.2% | $268 / Sq Ft |
| 01/02/2025 01/02/25 | Price Changed | $304,900 | -4.7% | $277 / Sq Ft |
| 12/20/2024 12/20/24 | For Sale | $319,900 | -- | $290 / Sq Ft |
We collect this data history from publicly available records. To have your information removed, we recommend requesting removal directly through your county’s website.
| Year | Tax Paid | Tax Assessment Tax Assessment Total Assessment is a certain percentage of the fair market value that is determined by local assessors to be the total taxable value of land and additions on the property. | Land | Improvement |
|---|---|---|---|---|
| 2026 | $2,512 | $38,859 | ||
| 2025 | $2,512 | $38,859 | ||
| 2023 | $2,793 | $38,619 | ||
| 2022 | $2,091 | $29,144 | $0 | $0 |
| 2021 | $2,093 | $29,144 | $0 | $0 |
| 2020 | $2,013 | $27,216 | $0 | $0 |
| 2019 | $2,018 | $27,216 | $0 | $0 |
| 2018 | $1,840 | $23,664 | $0 | $0 |
| 2017 | $1,807 | $23,664 | $0 | $0 |
| 2016 | $1,671 | $21,794 | $0 | $0 |
| 2015 | $1,554 | $21,794 | $0 | $0 |
| 2014 | $1,807 | $24,941 | $0 | $0 |
DH
Seller's Agent in 2025
Doug Howell
Redfin Corporation
Buyer's Agent in 2025
Emily Brophy
MO Realty
(636) 578-6450
93 Total Sales
Source: MARIS MLS
MLS Number: MIS24076714
APN: 2-042D-4049-00-0049.0000000
Disclaimer: Certain information contained herein is derived from information provided by parties other than Homes.com. All information provided is deemed reliable, but is not guaranteed to be accurate and should be independently verified.
All data is obtained from various sources and may not have been verified by broker or MLS GRID. Supplied Open House Information is subject to change without notice. All information should be independently reviewed and verified for accuracy. Properties may or may not be listed by the office/agent presenting the information. Some IDX listings have been excluded from this website.
Listings courtesy of MARIS MLS as distributed by MLS GRID.
Based on information submitted to the MLS GRID
Ask me questions while you tour the home.