

Estimated payment $8,455/month
Highlights
- Guest House
- Solar Power System
- View of Hills
- Greenhouse
- 11 Acre Lot
- Wood Burning Stove
About This Home
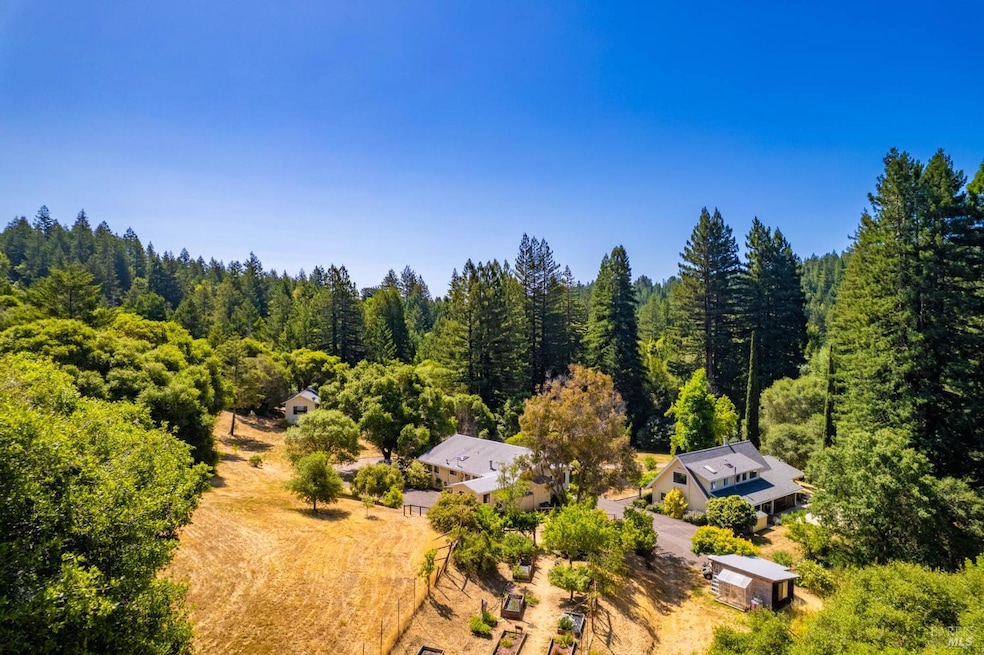
Nestled among majestic redwoods and rolling meadows, this exceptional property offers three distinct residences, modern utilities, and commercial zoning, all just 30 minutes from the Mendocino Coast and near Anderson Valley's wine country. The main residence (2B/2B 2300sf) blends vintage character with thoughtful upgrades, including an updated kitchen, remodeled bathroom, reconfigured entry & stairs and the addition of a screened-in porch. The guest home features a full upper-level living space (2B/2B 1344sf) and a lower-level (1400sf) garage, workshop, office space and wine cellar, ideal for creative or remote work. The Cottage offers a cozy 1-bedroom retreat (576sf) with an upgraded kitchen. The land spans two legal parcels & includes fruit trees, a fenced garden, garden shed with greenhouse, and extensive irrigation supported by a separate AG well. On-grid solar, whole-house generators, and high-speed internet provide modern comfort. Direct access from a state highway enhances both convenience and future potential. Whether you're imagining a secluded family compound, a small-scale business or retreat or a self-sustaining farmstead, this Anderson Valley property offers privacy, serene beauty, and limitless potential for a life well-lived.
Listing Agent
Sheri Hansen
Rancheria Realty License #01292144 Listed on: 06/26/2025
Property Details
Home Type
- Multi-Family
Lot Details
- 11 Acre Lot
- Fenced
- Landscaped
- Private Lot
- Sprinkler System
- Low Maintenance Yard
- Garden
Parking
- 2 Car Garage
- Uncovered Parking
Property Views
- Hills
- Forest
Home Design
- Updated or Remodeled
- Composition Roof
Interior Spaces
- 4,200 Sq Ft Home
- 2-Story Property
- Beamed Ceilings
- Open Ceiling
- Ceiling Fan
- 1 Fireplace
- Wood Burning Stove
- Great Room
- Security Gate
- Partially Finished Basement
Kitchen
- Free-Standing Gas Range
- Dishwasher
- Butcher Block Countertops
Flooring
- Bamboo
- Wood
- Parquet
- Linoleum
- Concrete
- Tile
Bedrooms and Bathrooms
- 5 Bedrooms
- 5 Full Bathrooms
Laundry
- Laundry in unit
- Dryer
- Washer
- Sink Near Laundry
- Laundry Cabinets
Outdoor Features
- Enclosed Patio or Porch
- Greenhouse
- Separate Outdoor Workshop
Utilities
- Radiant Heating System
- Propane
- Well
- Tankless Water Heater
- Septic System
- Internet Available
Additional Features
- Solar Power System
- Guest House
Map
Tax History
We collect this data history from publicly available records. To have your information removed, we recommend requesting removal directly through your county’s website.
| Year | Tax Paid | Tax Assessment Tax Assessment Total Assessment is a certain percentage of the fair market value that is determined by local assessors to be the total taxable value of land and additions on the property. | Land | Improvement |
|---|---|---|---|---|
| 2026 | $9,635 | $870,911 | $683,360 | $187,551 |
| 2025 | $9,635 | $853,835 | $669,961 | $183,874 |
| 2023 | $9,447 | $820,682 | $643,947 | $176,735 |
| 2022 | $9,582 | $804,591 | $631,321 | $173,270 |
| 2021 | $8,181 | $788,816 | $618,943 | $169,873 |
| 2020 | $8,480 | $780,729 | $612,598 | $168,131 |
| 2019 | $8,259 | $765,421 | $600,586 | $164,835 |
Property History
We collect this data history from publicly available records. To have your information removed, we recommend requesting removal directly through your county’s website.
| Date | Event | Price | List to Sale | Price per Sq Ft |
|---|---|---|---|---|
| 04/28/2026 04/28/26 | Price Changed | $1,395,000 | -6.7% | $332 / Sq Ft |
| 03/19/2026 03/19/26 | For Sale | $1,495,000 | 0.0% | $356 / Sq Ft |
| 03/17/2026 03/17/26 | Off Market | $1,495,000 | -- | -- |
| 01/28/2026 01/28/26 | Price Changed | $1,495,000 | -6.3% | $356 / Sq Ft |
| 09/26/2025 09/26/25 | Price Changed | $1,595,000 | -5.9% | $380 / Sq Ft |
| 06/26/2025 06/26/25 | For Sale | $1,695,000 | -- | $404 / Sq Ft |
Source: Bay Area Real Estate Information Services (BAREIS)
MLS Number: 325058108

APN: 026-260-36-00
Disclaimer: Certain information contained herein is derived from information provided by parties other than Homes.com. All information provided is deemed reliable, but is not guaranteed to be accurate and should be independently verified.
Listing information deemed reliable but not guaranteed. Copyright 2026 Bay Area Real Estate Information Services, Inc. All Right Reserved.
- 1801 California 128
- 3400 Chardonnay Ln
- 1550 Guntley Rd
- 2300 Guntly Rd
- 2151 Guntly Rd
- 2333 Guntley Rd
- 1800 Holmes Ranch Rd
- 700 Holmes Ranch Rd
- 14931 Kramer Ln
- 4901 Little Mill Creek Rd
- 0 Moore Homestead Rd
- 44150 Nash Mill Rd
- 36000 Nash Mill Rd
- 0 Maple Basin Rd
- 7701 Signal Ridge Rd
- 7680 California 128
- 30901 Philo Greenwood Rd
- 8330 Highway 128
- 18501 van Zandt Resort Rd
- 5921 S Hwy 1
- 1173 Helen Ave
- 204 S Hortense St Unit 204 C
- 1916 Elm St
- 327 W Mill St Unit B
- 293 Toyon Rd
- 625 N State St
- 11 Olga Place
- 304 Cooper Ln Unit G
- 304 Cooper Ln Unit D
- 27-27 Betty St
- 832 S Orchard Ave
- 3101 N State St
- 385 El Rio Ct Unit 385 2
- 385 El Rio Ct Unit 385 4
- 8670 Feliz Creek Dr
- 7299 Us-101
- 16575 Franklin Rd
- 1730 Ponderosa Rd Unit 1730 B
- 25053 Robin Cir
- 25084 Cobb Dr
Ask me questions while you tour the home.