


Estimated payment $7,820/month
Highlights
- Additional Residence on Property
- RV Access or Parking
- 49.11 Acre Lot
- Greenhouse
- View of Trees or Woods
- Deck
About This Home
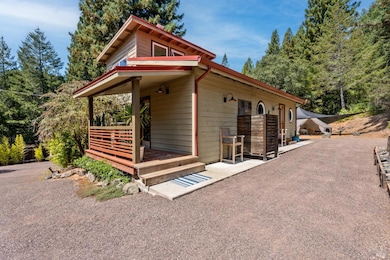
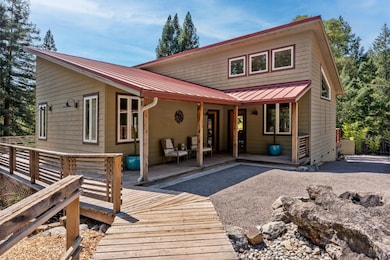
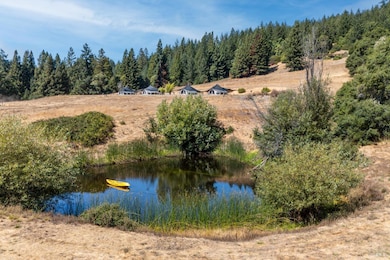
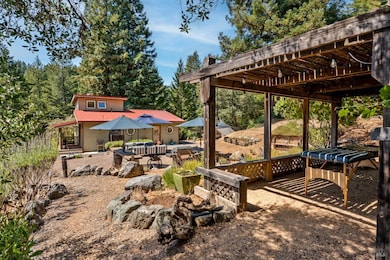
Properties like this beautiful and versatile 49+ acre ranch are exceptionally rare finds in the Anderson Valley Region. Only The Govinda Retreat can offer multiple residences with vast open pasture, all surrounded by majestic Redwoods. The primary home boasts an open floor plan with newly remodeled kitchen, spacious living room with vaulted ceilings, and a luxurious primary suite with jetted tub and private deck. Guest residence offers 3 bedrooms and a luxury bath. Outside of the residences is a meticulously maintained Zen Garden with walking paths to multiple entertaining areas, koi pond, detached sauna, and outdoor shower. Just a hundred yards away is the sunny gentle sloped pasture with 4 of the properties 5 luxury canopy retreats for guests, a large yurt with full kitchen, detached bathroom, and outdoor sinks for guest use. The pasture has permitted underground irrigation plumbing and underground power. Also, features a rustic shop and another detached studio cabin. The lower portion of the property is engulfed with redwoods and offers easy access to Little Mill Creek and its own private swimming hole. A must property that must be seen to truly appreciate. Excellent property for family retreats, business retreats, and possibly a wedding venue.
Listing Agent
Mike Gott
RE/MAX Gold - Selzer and Associates License #01339629 Listed on: 09/18/2025

Home Details
Home Type
- Single Family
Lot Details
- 49.11 Acre Lot
- Partial crossed fence
- Landscaped
- Private Lot
- Secluded Lot
- Garden
Property Views
- Woods
- Ridge
- Mountain
Home Design
- Contemporary Architecture
- Yurt
- Rustic Architecture
- Updated or Remodeled
- Metal Roof
- Wood Siding
- Concrete Perimeter Foundation
Interior Spaces
- 3,100 Sq Ft Home
- 1-Story Property
- Cathedral Ceiling
- Double Pane Windows
- Bay Window
- Formal Entry
- Combination Dining and Living Room
- Security Gate
- Laundry closet
Kitchen
- Free-Standing Gas Range
- Range Hood
- Dishwasher
- Stone Countertops
Flooring
- Bamboo
- Wood
- Stone
Bedrooms and Bathrooms
- 4 Bedrooms
- Separate Bedroom Exit
- 2 Full Bathrooms
- Jetted Tub in Primary Bathroom
- Secondary Bathroom Jetted Tub
- Separate Shower
Parking
- No Garage
- RV Access or Parking
Outdoor Features
- Courtyard
- Deck
- Patio
- Greenhouse
- Separate Outdoor Workshop
- Shed
- Front Porch
Additional Homes
- Additional Residence on Property
Utilities
- Central Heating and Cooling System
- Heating System Uses Propane
- 220 Volts
- Propane
- Private Water Source
- Well
- Septic System
- Internet Available
Community Details
- Nash Mill Subdivision
Map
Property History
We collect this data history from publicly available records. To have your information removed, we recommend requesting removal directly through your county’s website.
| Date | Event | Price | List to Sale | Price per Sq Ft |
|---|---|---|---|---|
| 07/23/2026 07/23/26 | Price Changed | $1,195,000 | -7.7% | $385 / Sq Ft |
| 06/27/2026 06/27/26 | Price Changed | $1,295,000 | -7.2% | $418 / Sq Ft |
| 04/01/2026 04/01/26 | Price Changed | $1,395,000 | -6.7% | $450 / Sq Ft |
| 02/10/2026 02/10/26 | Price Changed | $1,495,000 | -16.9% | $482 / Sq Ft |
| 09/18/2025 09/18/25 | For Sale | $1,800,000 | -- | $581 / Sq Ft |
Source: Bay Area Real Estate Information Services (BAREIS)
MLS Number: 325081821
Disclaimer: Certain information contained herein is derived from information provided by parties other than Homes.com. All information provided is deemed reliable, but is not guaranteed to be accurate and should be independently verified.
Listing information deemed reliable but not guaranteed. Copyright 2026 Bay Area Real Estate Information Services, Inc. All Right Reserved.
- 14931 Kramer Ln
- 0 Moore Homestead Rd
- 44150 Nash Mill Rd
- 1800 Holmes Ranch Rd
- 700 Holmes Ranch Rd
- 2151 Guntly Rd
- 2333 Guntley Rd
- 2300 Guntly Rd
- 11901 Clow Ridge Rd
- 1550 Guntley Rd
- 3400 Chardonnay Ln
- 2151 Highway 128
- 1801 California 128
- 36000 Nash Mill Rd
- 19020 Gschwend Rd
- 7680 California 128
- 8330 Highway 128
- 0 Maple Basin Rd
- 7701 Signal Ridge Rd
- 18501 van Zandt Resort Rd
- 521 Redwood Ave
- 207 S Spring St
- 505-531 Capps Ln
- 204 S Hortense St Unit 204 C
- 625 N State St
- 1450 S State St
- 206 Main Cir
- 11 Olga Place
- 304 Cooper Ln Unit E
- 3101 N State St
- 385 El Rio Ct Unit 385 2
- 8680 Feliz Creek Dr
- 3851 Eastside Calpella Rd
- 7299 Us-101
- 2701 Fort Bragg - Willits Rd
- 3851 Black Bart Trail
- 25053 Robin Cir
- 31420 Ca-20
- 521 Cypress St
- 111 Kerry Ln
Ask me questions while you tour the home.