
Chris Price
Keller Williams - Indy Metro South LLC
(463) 300-5631
505 Total Sales
6 in Garfield Park
$40K - $175K Price Range


Estimated Value: $169,571
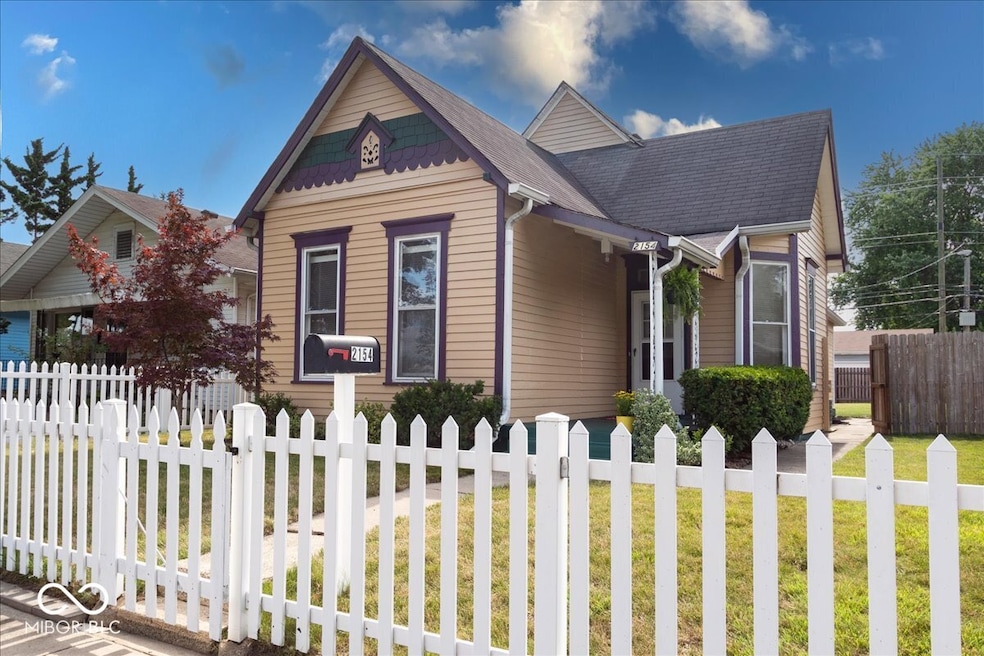
Charming 1915 Victorian home, located near desirable Fountain Square, in Beaty's neighborhood. This home has been updated, and meticulously cared for! Modern kitchen offers white cabinets, stainless steel sink/faucet, and complementing backsplash. Nice laminate flooring throughout entire home. Spacious upstairs loft can be used as an office, man cave, workout area, craft area, or additional bedroom, or walk in closet. Unfinished basement can be finished to your liking, making it your own. Basement is very dry, with a sump pump, as well as a workbench area. Electrical has been updated, and, all windows have storm windows installed. The property also offers a mini barn for extra storage. Minutes away from historic Garfield Park and downtown Indianapolis, where you can find a multitude of restaurants, bars, and entertainment. Walking distance to public transportation. Completely move in ready. Don't miss this historic home, complete with a little white picket fence!
Last Agent to Sell the Property
Ragan Realty LLC Brokerage Email: ron@raganrealty.com License #RB14038628 Listed on: 05/07/2025
Last Buyer's Agent
Trevor St Aubin
@properties
We collect this data history from publicly available records. To have your information removed, we recommend requesting removal directly through your county’s website.
Chris Price
Keller Williams - Indy Metro South LLC
(463) 300-5631
505 Total Sales
6 in Garfield Park
$40K - $175K Price Range
Natanja Tabb-Peterson
@properties
(317) 824-9171
89 Total Sales
1 in Garfield Park
$233,000 Price
Elizabeth Ewbank
Highgarden Real Estate
(877) 960-2526
124 Total Sales
2 in Garfield Park
$140K - $225K Price Range
Kelly Church
Epique Inc
(888) 565-2208
82 Total Sales
1 in Garfield Park
$293,900 Price
Bob Morris
Top Choice Real Estate, LLC
(844) 913-7623
79 Total Sales
3 in Garfield Park
$145K - $385K Price Range
Angi Oakes
Berkshire Hathaway Home
(317) 449-7564
181 Total Sales
1 in Garfield Park
$189,900 Price
We collect this data history from publicly available records. To have your information removed, we recommend requesting removal directly through your county’s website.
| Date | Buyer | Sale Price | Title Company |
|---|---|---|---|
| -- | Foundation Title | ||
| Montgomery Robert K | -- | None Listed On Document | |
| 2154 Barth Avenue Llc | -- | None Listed On Document |
We collect this data history from publicly available records. To have your information removed, we recommend requesting removal directly through your county’s website.
| Date | Status | Borrower | Loan Amount |
|---|---|---|---|
| Open | $138,500 |
We collect this data history from publicly available records. To have your information removed, we recommend requesting removal directly through your county’s website.
| Date | Event | Price | List to Sale | Price per Sq Ft |
|---|---|---|---|---|
| 06/18/2025 06/18/25 | Sold | $180,000 | -2.7% | $130 / Sq Ft |
| 05/19/2025 05/19/25 | Pending | -- | -- | -- |
| 05/18/2025 05/18/25 | For Sale | $185,000 | 0.0% | $134 / Sq Ft |
| 05/11/2025 05/11/25 | Pending | -- | -- | -- |
| 05/07/2025 05/07/25 | For Sale | $185,000 | -- | $134 / Sq Ft |
We collect this data history from publicly available records. To have your information removed, we recommend requesting removal directly through your county’s website.
| Year | Tax Paid | Tax Assessment Tax Assessment Total Assessment is a certain percentage of the fair market value that is determined by local assessors to be the total taxable value of land and additions on the property. | Land | Improvement |
|---|---|---|---|---|
| 2025 | $2,034 | $99,800 | $8,300 | $91,500 |
| 2024 | $2,518 | $85,700 | $8,300 | $77,400 |
| 2023 | $2,518 | $103,200 | $8,300 | $94,900 |
| 2022 | $2,432 | $100,100 | $8,300 | $91,800 |
| 2021 | $1,948 | $81,500 | $8,300 | $73,200 |
| 2020 | $1,766 | $73,800 | $8,300 | $65,500 |
| 2019 | $1,353 | $55,000 | $3,800 | $51,200 |
| 2018 | $1,294 | $52,100 | $3,800 | $48,300 |
| 2017 | $1,118 | $49,900 | $3,800 | $46,100 |
| 2016 | $1,067 | $48,500 | $3,800 | $44,700 |
| 2014 | $1,078 | $50,100 | $3,800 | $46,300 |
| 2013 | $316 | $50,100 | $3,800 | $46,300 |
CR
Seller's Agent in 2025
C. Ron Ragan
Ragan Realty LLC
(317) 201-1515
1 in this area
23 Total Sales
TS
Buyer's Agent in 2025
Trevor St Aubin
@properties
TS
Buyer's Agent in 2025
Trevor St. Aubin
@properties
(317) 809-3088
1 in this area
61 Total Sales
Source: MIBOR Broker Listing Cooperative®
MLS Number: 22037458
APN: 49-11-13-208-501.000-101
Disclaimer: Certain information contained herein is derived from information provided by parties other than Homes.com. All information provided is deemed reliable, but is not guaranteed to be accurate and should be independently verified.
All data is obtained from various sources and may not have been verified by broker or MLS GRID. Supplied Open House Information is subject to change without notice. All information should be independently reviewed and verified for accuracy. Properties may or may not be listed by the office/agent presenting the information. Some IDX listings have been excluded from this website.
Listings courtesy of MIBOR Broker Listing Cooperative® as distributed by MLS GRID.
Based on information submitted to the MLS GRID
Ask me questions while you tour the home.