
Kelly Martinez
Responds Quickly
EXP Realty, LLC
(571) 536-6467
291 Total Sales
1 in Boyce
$460,000 Price
Estimated Value: $386,292
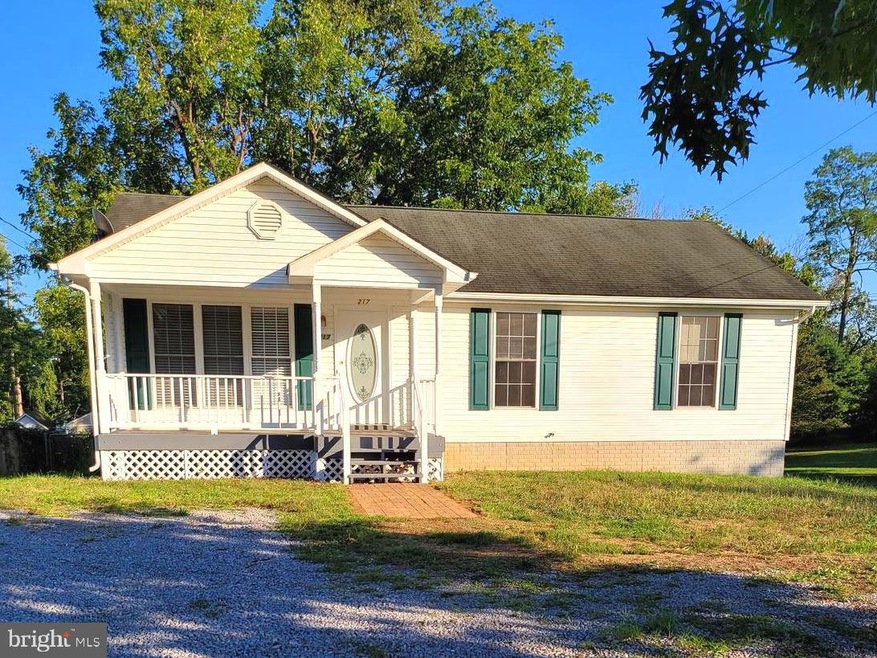
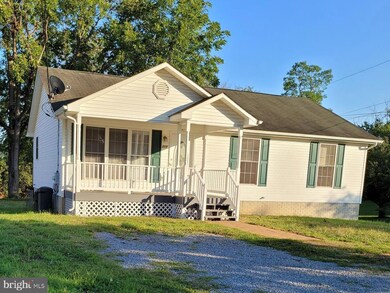
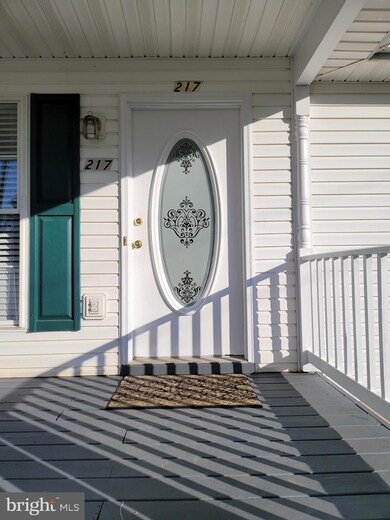
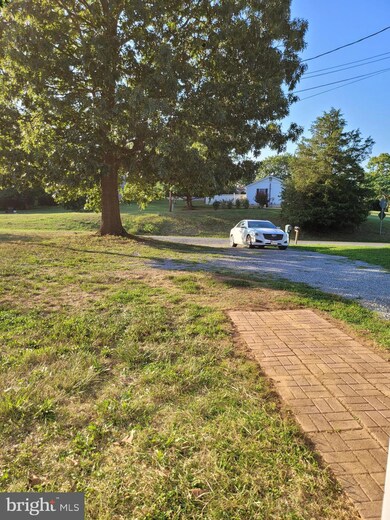
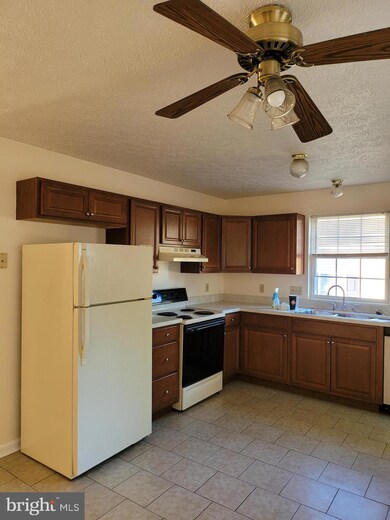
Cozy immaculate ranch in Boyce VA 3 bedrooms, 2 full baths, nice spacious backyard, 16 x12 rear deck, full basement with laundry facilities, kitchen has all appliances master bedroom with full bath. Move in ready
THIS RENTAL WILL NOT BE READY FOR RENT UNTIL SEPTEMBER 15TH-30TH NO LATER THAN OCTOBER 1, 2022
NO SHOWINGS UNTIL SEPTEMBER 1ST
Last Agent to Rent the Property
(540) 259-4090 wgarrismiller@gmail.com Century 21 Redwood Realty License #WV0027498 Listed on: 08/10/2022
Last Renter's Agent
(540) 259-4090 wgarrismiller@gmail.com Century 21 Redwood Realty License #WV0027498 Listed on: 08/10/2022
We collect this data history from publicly available records. To have your information removed, we recommend requesting removal directly through your county’s website.
Kelly Martinez
EXP Realty, LLC
(571) 536-6467
291 Total Sales
1 in Boyce
$460,000 Price
Layne Jensen
Ross Real Estate
(571) 497-5299
108 Total Sales
1 in Boyce
$799,900 Price
Corey Morgan
CENTURY 21 Envision
(202) 929-3876
42 Total Sales
2 in Boyce
$191K - $310K Price Range
Catherine DeMay
Real Broker, LLC
(561) 739-4495
62 Total Sales
1 in Boyce
$1,099,000 Price
Crystal Fleming
Real Broker, LLC
(540) 701-0118
206 Total Sales
1 in Boyce
$1,099,000 Price
Ken Evans
RE/MAX Real Estate Connections
(540) 517-6643
332 Total Sales
1 in Boyce
$2,100,000 Price
We collect this data history from publicly available records. To have your information removed, we recommend requesting removal directly through your county’s website.
| Date | Buyer | Sale Price | Title Company |
|---|---|---|---|
| $124,000 | None Available |
We collect this data history from publicly available records. To have your information removed, we recommend requesting removal directly through your county’s website.
| Date | Event | Price | List to Sale | Price per Sq Ft | Prior Sale |
|---|---|---|---|---|---|
| 09/01/2022 09/01/22 | Rented | $1,950 | 0.0% | -- | |
| 08/12/2022 08/12/22 | Under Contract | -- | -- | -- | |
| 08/10/2022 08/10/22 | For Rent | $1,950 | +8.3% | -- | |
| 08/28/2021 08/28/21 | Rented | $1,800 | 0.0% | -- | |
| 08/25/2021 08/25/21 | For Rent | $1,800 | +30.9% | -- | |
| 09/03/2015 09/03/15 | Rented | $1,375 | -6.8% | -- | |
| 09/03/2015 09/03/15 | Under Contract | -- | -- | -- | |
| 07/24/2015 07/24/15 | For Rent | $1,475 | 0.0% | -- | |
| 02/16/2012 02/16/12 | Sold | $124,000 | -17.3% | $91 / Sq Ft | View Prior Sale |
| 02/03/2012 02/03/12 | Pending | -- | -- | -- | |
| 12/16/2011 12/16/11 | Price Changed | $149,900 | -11.8% | $110 / Sq Ft | |
| 11/11/2011 11/11/11 | For Sale | $169,900 | -- | $125 / Sq Ft |
We collect this data history from publicly available records. To have your information removed, we recommend requesting removal directly through your county’s website.
| Year | Tax Paid | Tax Assessment Tax Assessment Total Assessment is a certain percentage of the fair market value that is determined by local assessors to be the total taxable value of land and additions on the property. | Land | Improvement |
|---|---|---|---|---|
| 2026 | $1,547 | $325,000 | $120,000 | $205,000 |
| 2025 | $1,466 | $325,000 | $120,000 | $205,000 |
| 2024 | $1,292 | $215,400 | $65,000 | $150,400 |
| 2023 | $1,292 | $215,400 | $65,000 | $150,400 |
| 2022 | $1,314 | $215,400 | $65,000 | $150,400 |
| 2021 | $1,314 | $215,400 | $65,000 | $150,400 |
| 2020 | $44 | $215,400 | $65,000 | $150,400 |
| 2019 | $44 | $176,500 | $40,000 | $136,500 |
| 2018 | $44 | $176,500 | $40,000 | $136,500 |
| 2017 | $1,253 | $176,500 | $40,000 | $136,500 |
| 2016 | -- | $176,500 | $40,000 | $136,500 |
| 2015 | -- | $215,600 | $73,000 | $142,600 |
| 2014 | -- | $215,600 | $73,000 | $142,600 |
Landlord's Agent in 2022
Wanda Garris Miller
Century 21 Redwood Realty
(540) 323-0426
41 Total Sales
N
Seller's Agent in 2015
Nancy Shirley
Century 21 Redwood Realty
(540) 533-1503
Seller's Agent in 2012
Paul Hammerton
Century 21 Redwood Realty
(540) 323-1224
1 Total Sale
Source: Bright MLS
MLS Number: VACL2001294
APN: 21A2-5-9A
Disclaimer: Certain information contained herein is derived from information provided by parties other than Homes.com. All information provided is deemed reliable, but is not guaranteed to be accurate and should be independently verified.
The data relating to real estate for sale on this website appears in part through the BRIGHT Internet Data Exchange program, a voluntary cooperative exchange of property listing data between licensed real estate brokerage firms, and is provided by BRIGHT through a licensing agreement.
Listing information is from various brokers who participate in the Bright MLS IDX program and not all listings may be visible on the site.
The property information being provided on or through the website is for the personal, non-commercial use of consumers and such information may not be used for any purpose other than to identify prospective properties consumers may be interested in purchasing.
Some properties which appear for sale on the website may no longer be available because they are for instance, under contract, sold or are no longer being offered for sale.
Property information displayed is deemed reliable but is not guaranteed.
Copyright 2026 Bright MLS, Inc.
Ask me questions while you tour the home.