
Julia Bonanno
Responds Quickly
Corcoran Reverie
(949) 569-5853
33 Total Sales
1 in Goose Creek
$686,358 Price
Estimated Value: $1,138,000 - $1,212,785
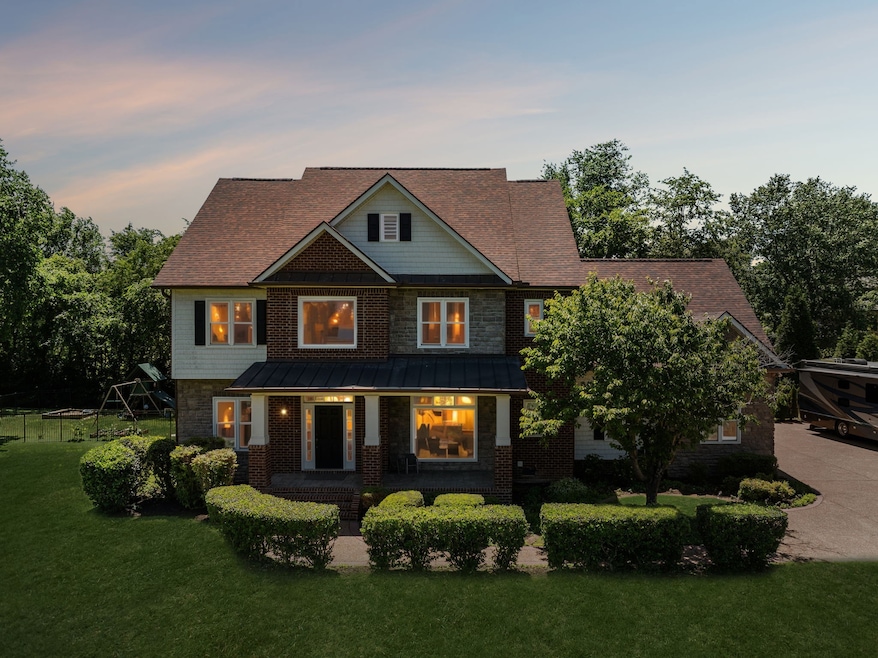
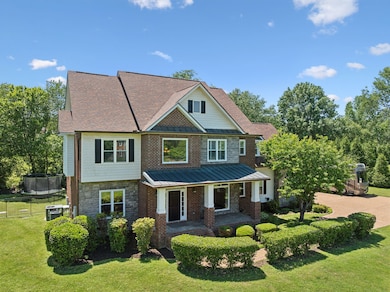
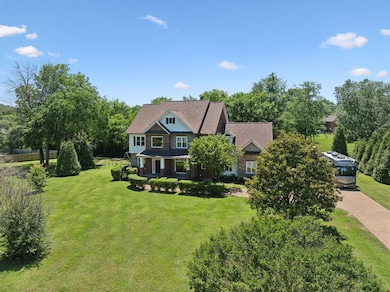
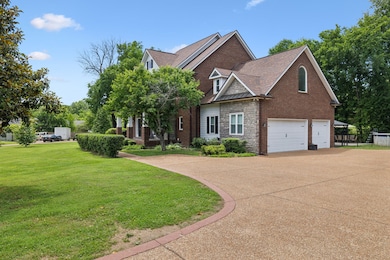
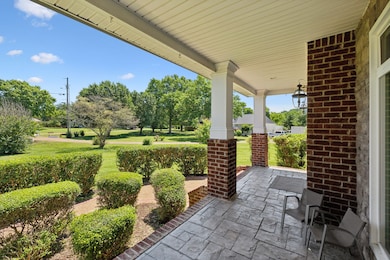
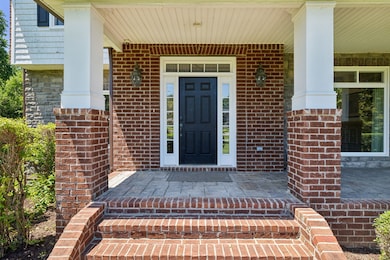
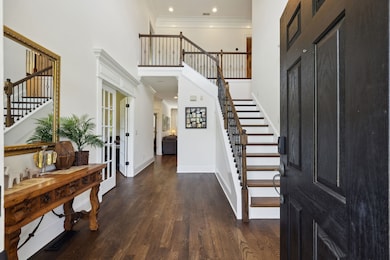
Beautiful custom home on a large 1.34 acre estate lot on a cul-de-sac. 4 bed / 4 bath / 2 offices + Bonus/Movie/Play room with a ton of millwork moldings and hardwood floors. It has an oversized 3 car garage. Owners have made over $150k in upgrades in the past 5 years: NEW roof, windows, HVACs, whole house water filtration, new water heater, fence, 1400sf patio stamped concrete, pool and storm shelter. The backyard is a private oasis with southern exposure and beautiful tree line. Home is 5 minutes from Berry Farms, I-65; 9 minutes from downtown Franklin Main Street and 35 minutes to BNA. Minutes from top rated Williamson County schools.
Last Agent to Sell the Property
homecoin.com Brokerage Phone: 8884002513 License #357494 Listed on: 05/27/2025
We collect this data history from publicly available records. To have your information removed, we recommend requesting removal directly through your county’s website.
Julia Bonanno
Corcoran Reverie
(949) 569-5853
33 Total Sales
1 in Goose Creek
$686,358 Price
Amy McDaniel
Equity Texas Real Estate, LLC
(832) 353-2304
82 Total Sales
1 in Goose Creek
$850,000 Price
Justin Maasen
Blackwell Realty and Auction
(615) 724-9821
155 Total Sales
1 in Goose Creek
$1,055,000 Price
Lindsey Aeverman
Onward Real Estate
(224) 261-7563
50 Total Sales
1 in Goose Creek
$898,370 Price
Danielle Sutton
Keller Williams Realty Nashville/Franklin
(629) 235-5062
43 Total Sales
2 in Goose Creek
$550K - $640K Price Range
Michael Bird
Real Broker
(931) 208-4231
82 Total Sales
1 in Goose Creek
$710,000 Price
We collect this data history from publicly available records. To have your information removed, we recommend requesting removal directly through your county’s website.
| Date | Buyer | Sale Price | Title Company |
|---|---|---|---|
| $1,100,000 | Chapman & Rosenthal Title | ||
| Pascal Cote Julien And Stephanie Padly Julien | -- | None Listed On Document | |
| Padly Julien Stephanie Danae | $624,500 | Lakeside Title & Escrow | |
| Lea Lisa | $484,900 | Foundation Title & Escrow Ll | |
| Nabrotzky Steven M | $505,000 | Land Title South Inc | |
| Superior Construction Llc | $60,000 | -- |
We collect this data history from publicly available records. To have your information removed, we recommend requesting removal directly through your county’s website.
| Date | Status | Borrower | Loan Amount |
|---|---|---|---|
| Open | $880,000 | ||
| Previous Owner | Danae Padlyjulien Stephanie | $80,000 | |
| Previous Owner | Padly Julien Stephanie Danae | $424,500 | |
| Previous Owner | Lea Lisa | $313,250 | |
| Previous Owner | Nabrotzky Steven M | $50,500 | |
| Previous Owner | Nabrotzky Steven M | $404,000 | |
| Previous Owner | Superior Construction Llc | $324,800 |
We collect this data history from publicly available records. To have your information removed, we recommend requesting removal directly through your county’s website.
| Date | Event | Price | List to Sale | Price per Sq Ft | Prior Sale |
|---|---|---|---|---|---|
| 08/28/2025 08/28/25 | Sold | $1,100,000 | -4.3% | $315 / Sq Ft | |
| 07/11/2025 07/11/25 | Pending | -- | -- | -- | |
| 06/18/2025 06/18/25 | Price Changed | $1,149,000 | -4.2% | $329 / Sq Ft | |
| 06/03/2025 06/03/25 | Price Changed | $1,199,000 | -6.3% | $344 / Sq Ft | |
| 05/27/2025 05/27/25 | For Sale | $1,280,000 | +105.0% | $367 / Sq Ft | |
| 10/15/2019 10/15/19 | Sold | $624,500 | 0.0% | $175 / Sq Ft | View Prior Sale |
| 09/10/2019 09/10/19 | Pending | -- | -- | -- | |
| 09/06/2019 09/06/19 | For Sale | $624,500 | +28.8% | $175 / Sq Ft | |
| 02/16/2016 02/16/16 | Off Market | $484,900 | -- | -- | |
| 02/16/2016 02/16/16 | For Sale | $269,900 | -44.3% | $76 / Sq Ft | |
| 09/28/2013 09/28/13 | Sold | $484,900 | -- | $136 / Sq Ft | View Prior Sale |
We collect this data history from publicly available records. To have your information removed, we recommend requesting removal directly through your county’s website.
| Year | Tax Paid | Tax Assessment Tax Assessment Total Assessment is a certain percentage of the fair market value that is determined by local assessors to be the total taxable value of land and additions on the property. | Land | Improvement |
|---|---|---|---|---|
| 2025 | $3,249 | $261,175 | $70,000 | $191,175 |
| 2024 | $3,249 | $172,825 | $33,750 | $139,075 |
| 2023 | $3,249 | $172,825 | $33,750 | $139,075 |
| 2022 | $3,249 | $172,825 | $33,750 | $139,075 |
| 2021 | $3,249 | $172,825 | $33,750 | $139,075 |
| 2020 | $2,811 | $126,600 | $23,750 | $102,850 |
| 2019 | $2,811 | $126,600 | $23,750 | $102,850 |
| 2018 | $2,722 | $126,600 | $23,750 | $102,850 |
| 2017 | $2,722 | $126,600 | $23,750 | $102,850 |
| 2016 | $0 | $126,600 | $23,750 | $102,850 |
| 2015 | -- | $107,750 | $23,750 | $84,000 |
| 2014 | -- | $107,750 | $23,750 | $84,000 |
Seller's Agent in 2025
Jonathan Minerick
homecoin.com
(888) 400-2513
5 in this area
7,953 Total Sales
Buyer's Agent in 2025
Timothy Fischer
Brandon Hannah Properties
(615) 707-9396
1 in this area
11 Total Sales
Seller's Agent in 2019
Bernie Gallerani
Bernie Gallerani Real Estate
(615) 205-7833
3 in this area
2,388 Total Sales
BN
Seller's Agent in 2013
Brian Nelson
M/I HOMES OF NASHVILLE LLC
(615) 277-0026
52 Total Sales
Buyer's Agent in 2013
Lori Garner
Keller Williams Realty
(931) 212-8450
163 Total Sales
Source: Realtracs
MLS Number: RTC2896676
APN: 105G-A-078.00
Disclaimer: Certain information contained herein is derived from information provided by parties other than Homes.com. All information provided is deemed reliable, but is not guaranteed to be accurate and should be independently verified.
All data is obtained from various sources and may not have been verified by broker or MLS GRID. Supplied Open House Information is subject to change without notice. All information should be independently reviewed and verified for accuracy. Properties may or may not be listed by the office/agent presenting the information. Some IDX listings have been excluded from this website.
Listings courtesy of Realtracs as distributed by MLS GRID.
Listing Information presented by local MLS brokerage: Ten-X, LLC dba Homes.com, local broker - Arlene Richardson - 888-952-6393 - 17600 Laguna Canyon Rd, Irvine, CA 92618.
Based on information submitted to the MLS GRID
Ask me questions while you tour the home.