
Namneet Dhaliwal
Zone Realty, Inc
(657) 366-4798
28 Total Sales
1 in Orange
$290,000 Price
Estimated Value: $1,164,266
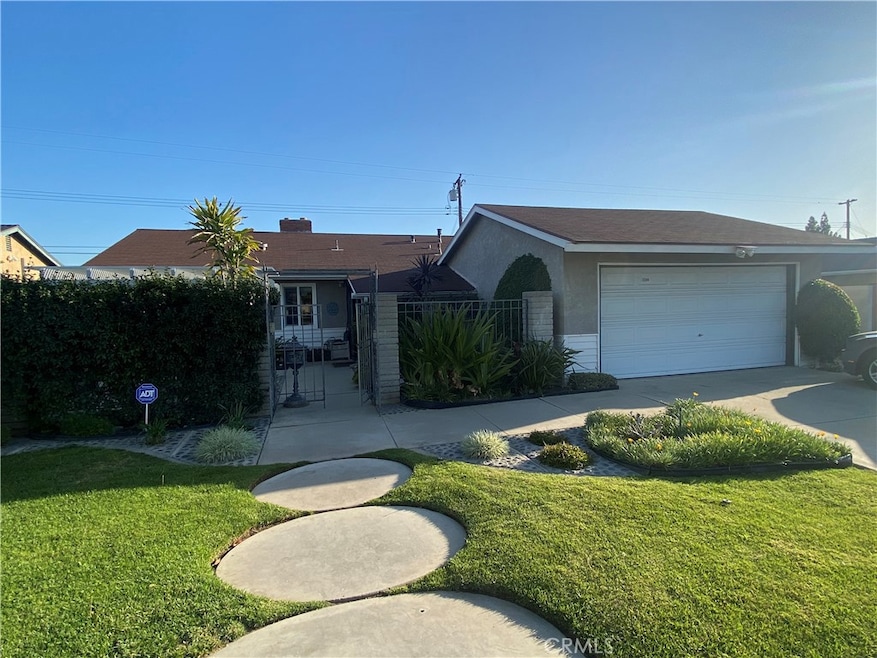
Original owner with true pride of ownership. Highly sought after 4 bedroom (or 3 bedroom and den) single story ranch home in the Villa Park High School district with a great floor-plan. Front secured courtyard leads to covered entry with security gate. Beveled leaded glass front door. Granite kitchen counters, porcelain tile flooring throughout home except for three bedrooms, double pane windows, front court yard with pergola covered patio, huge covered rear patio, and fruit trees. Home is equipped with a security alarm system and a water filtration system. Crown moulding, ceiling fans, and custom built in bookcases. No Mello Roos or HOA! Very Easy to show M-F 12-5.
Last Agent to Sell the Property
Trider Real Estate License #00530719 Listed on: 03/17/2022
We collect this data history from publicly available records. To have your information removed, we recommend requesting removal directly through your county’s website.
Namneet Dhaliwal
Zone Realty, Inc
(657) 366-4798
28 Total Sales
1 in Orange
$290,000 Price
Noemy Arellano
Vida Realty
(657) 216-9210
72 Total Sales
1 in Orange
$480,000 Price
Dave Cochems
C & M Real Estate Services
(949) 763-4735
18 Total Sales
2 in Orange
$878K - $1.6M Price Range
Heidi Bailey
Keller Williams Coastal Prop.
(949) 356-7766
36 Total Sales
2 in Orange
$1,800,000 Price Range
Ray E. McAfoose
Coldwell Banker Realty
(949) 516-0239
13 Total Sales
1 in Orange
$2,100,000 Price
Lillian Barrett
First Team Real Estate North Tustin
(657) 500-0753
114 Total Sales
8 in Orange
$1.1M - $1.4M Price Range
We collect this data history from publicly available records. To have your information removed, we recommend requesting removal directly through your county’s website.
| Date | Buyer | Sale Price | Title Company |
|---|---|---|---|
| $945,000 | First American Title | ||
| -- | -- | ||
| -- | -- |
We collect this data history from publicly available records. To have your information removed, we recommend requesting removal directly through your county’s website.
| Date | Status | Borrower | Loan Amount |
|---|---|---|---|
| Open | $495,000 | ||
| Previous Owner | $544,185 |
We collect this data history from publicly available records. To have your information removed, we recommend requesting removal directly through your county’s website.
| Date | Event | Price | List to Sale | Price per Sq Ft |
|---|---|---|---|---|
| 04/29/2022 04/29/22 | Sold | $945,000 | 0.0% | $601 / Sq Ft |
| 03/23/2022 03/23/22 | Price Changed | $945,000 | -5.0% | $601 / Sq Ft |
| 03/17/2022 03/17/22 | For Sale | $995,000 | -- | $633 / Sq Ft |
We collect this data history from publicly available records. To have your information removed, we recommend requesting removal directly through your county’s website.
| Year | Tax Paid | Tax Assessment Tax Assessment Total Assessment is a certain percentage of the fair market value that is determined by local assessors to be the total taxable value of land and additions on the property. | Land | Improvement |
|---|---|---|---|---|
| 2026 | $10,954 | $1,022,897 | $916,332 | $106,565 |
| 2025 | $10,954 | $1,002,841 | $898,365 | $104,476 |
| 2024 | $10,714 | $983,178 | $880,750 | $102,428 |
| 2023 | $10,479 | $963,900 | $863,480 | $100,420 |
| 2022 | $9,203 | $836,400 | $740,421 | $95,979 |
| 2021 | $1,065 | $74,120 | $24,848 | $49,272 |
| 2020 | $1,054 | $73,360 | $24,593 | $48,767 |
| 2019 | $1,043 | $71,922 | $24,111 | $47,811 |
| 2018 | $1,027 | $70,512 | $23,638 | $46,874 |
| 2017 | $992 | $69,130 | $23,175 | $45,955 |
| 2016 | $974 | $67,775 | $22,721 | $45,054 |
| 2015 | $958 | $66,757 | $22,379 | $44,378 |
| 2014 | $936 | $65,450 | $21,941 | $43,509 |
Seller's Agent in 2022
Alan Trider
Trider Real Estate
(949) 306-2526
8 Total Sales
Source: California Regional Multiple Listing Service (CRMLS)
MLS Number: NP22047230
APN: 378-362-04
Disclaimer: Certain information contained herein is derived from information provided by parties other than Homes.com. All information provided is deemed reliable, but is not guaranteed to be accurate and should be independently verified.
The multiple listing data appearing on this website, or contained in reports produced therefrom, is owned and copyrighted by California Regional Multiple Listing Service, Inc. ("CRMLS") and is protected by all applicable copyright laws. Information provided is for viewer's personal, non-commercial use and may not be used for any purpose other than to identify prospective properties the viewer may be interested in purchasing. All listing data, including but not limited to square footage and lot size is believed to be accurate, but the listing Agent, listing Broker and CRMLS and its affiliates do not warrant or guarantee such accuracy. The viewer should independently verify the listed data prior to making any decisions based on such information by personal inspection and/or contacting a real estate professional.
Based on information from California Regional Multiple Listing Service, Inc. and /or other sources. All data, including all measurements and calculations of area, is obtained from various sources and has not been, and will not be, verified by broker or MLS. All information should be independently reviewed and verified for accuracy. Properties may or may not be listed by the office/agent presenting the information
Ask me questions while you tour the home.