
Mark Daya
Sac Platinum Realty
(279) 759-0120
277 Total Sales
1 in Copperopolis
$232,000 Price
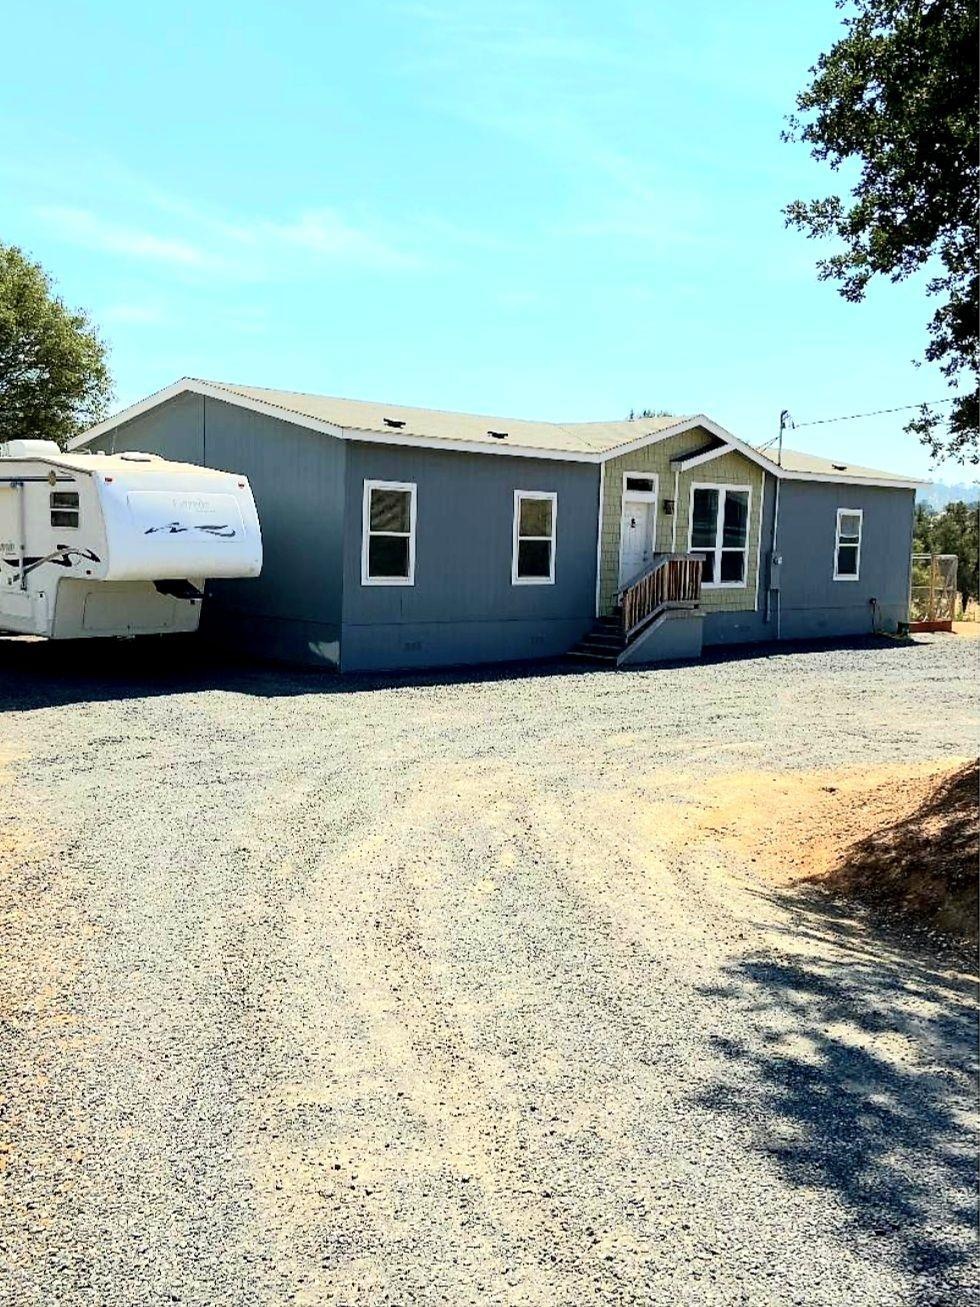
Country living at it's best! Home sets on 4.8 useable acres with Blackcreek at the rear of the property. Lots of space here for parking your RV and other toys. No water bills here this property has a well which pumps 12-14 gpm. and is 700ft. deep. The septic system, home and well are approx. 3 yrs old and the detached 2 car garage was built by Tough Sheds. The home has an open floorplan, bedrooms at opposite ends, large kitchen with plenty of storage plus a large pantry. There's an inside laundry room with door leading to the outside. Natural landscaping with many trees and room for horses. Located only a couple hours from Yosemite National Park, Bear Valley and the bay area. Local amenities include Town Square with lots of shops. Owners are sure to enjoy Lake Tulloch with 55 miles of shoreline, Kiva Rec. picnic facilities BBQ, boat launch & docks, equestrian trails, Blackcreek Park and more. This property has endless possibilities. Take a drive & check it out you'll be glad you did
Last Agent to Sell the Property
Bradley and Santos Realty License #01310082 Listed on: 09/06/2021
We collect this data history from publicly available records. To have your information removed, we recommend requesting removal directly through your county’s website.
Mark Daya
Sac Platinum Realty
(279) 759-0120
277 Total Sales
1 in Copperopolis
$232,000 Price
Kelly Bourque
Real Brokerage Technologies
(669) 200-6067
45 Total Sales
61 in Copperopolis
$35K - $1.7M Price Range
Jeff Wickum
Epique Realty
(831) 246-9727
29 Total Sales
1 in Copperopolis
$950,000 Price
Michelle Lewis
Coldwell Banker Realty
(925) 396-7237
24 Total Sales
1 in Copperopolis
$575,000 Price
John Altstatt
Homelink Real Estate
(345) 345-3132
91 Total Sales
1 in Copperopolis
$425,000 Price
Cindy Thomas
HomeSmart PV & Associates
(209) 263-4749
72 Total Sales
1 in Copperopolis
$400,000 Price
We collect this data history from publicly available records. To have your information removed, we recommend requesting removal directly through your county’s website.
| Date | Buyer | Sale Price | Title Company |
|---|---|---|---|
| -- | Placer Title | ||
| Pilatti Joseph | $398,000 | Placer Title | |
| Rush Michael J | $65,000 | Placer Title Company | |
| Anne Christina Plummer Living Trust | -- | -- | |
| Deskins Johnnie | $42,000 | First American Title Ins Co |
We collect this data history from publicly available records. To have your information removed, we recommend requesting removal directly through your county’s website.
| Date | Status | Borrower | Loan Amount |
|---|---|---|---|
| Open | $380,290 | ||
| Closed | Pilatti Joseph | $380,290 | |
| Previous Owner | Rush Michael J | $224,104 | |
| Previous Owner | Rush Michael J | $227,518 |
We collect this data history from publicly available records. To have your information removed, we recommend requesting removal directly through your county’s website.
| Date | Event | Price | List to Sale | Price per Sq Ft |
|---|---|---|---|---|
| 10/20/2021 10/20/21 | Sold | $398,000 | +3.4% | $246 / Sq Ft |
| 09/09/2021 09/09/21 | Pending | -- | -- | -- |
| 09/06/2021 09/06/21 | For Sale | $385,000 | -- | $238 / Sq Ft |
We collect this data history from publicly available records. To have your information removed, we recommend requesting removal directly through your county’s website.
| Year | Tax Paid | Tax Assessment Tax Assessment Total Assessment is a certain percentage of the fair market value that is determined by local assessors to be the total taxable value of land and additions on the property. | Land | Improvement |
|---|---|---|---|---|
| 2026 | $5,304 | $430,805 | $86,593 | $344,212 |
| 2025 | $5,304 | $422,359 | $84,896 | $337,463 |
| 2023 | $5,159 | $405,960 | $81,600 | $324,360 |
| 2022 | $4,589 | $361,546 | $81,256 | $280,290 |
| 2021 | $4,517 | $354,458 | $79,663 | $274,795 |
| 2020 | $1,548 | $95,825 | $78,847 | $16,978 |
| 2019 | $1,533 | $93,947 | $77,301 | $16,646 |
| 2018 | $1,250 | $81,906 | $75,786 | $6,120 |
| 2017 | $1,075 | $66,300 | $66,300 | $0 |
| 2016 | $794 | $40,000 | $40,000 | $0 |
| 2015 | $795 | $40,000 | $40,000 | $0 |
| 2014 | -- | $40,000 | $40,000 | $0 |
Seller's Agent in 2021
Dee Bradley
Bradley and Santos Realty
(209) 770-2335
42 Total Sales
Buyer's Agent in 2021
Lori Mode
Keller Williams Realty
(916) 230-0371
86 Total Sales
Source: MetroList
MLS Number: 221113210
Disclaimer: Certain information contained herein is derived from information provided by parties other than Homes.com. All information provided is deemed reliable, but is not guaranteed to be accurate and should be independently verified.
IDX information is provided exclusively for personal, non-commercial use, and may not be used for any purpose other than to identify prospective properties consumers may be interested in purchasing. Information is deemed reliable but not guaranteed.
Ask me questions while you tour the home.