
Julie Sacco-Smith
Keller Williams Realty West
(314) 648-2427
134 Total Sales
28 in O'Fallon
$48K - $502K Price Range

Estimated Value: $281,000 - $297,000
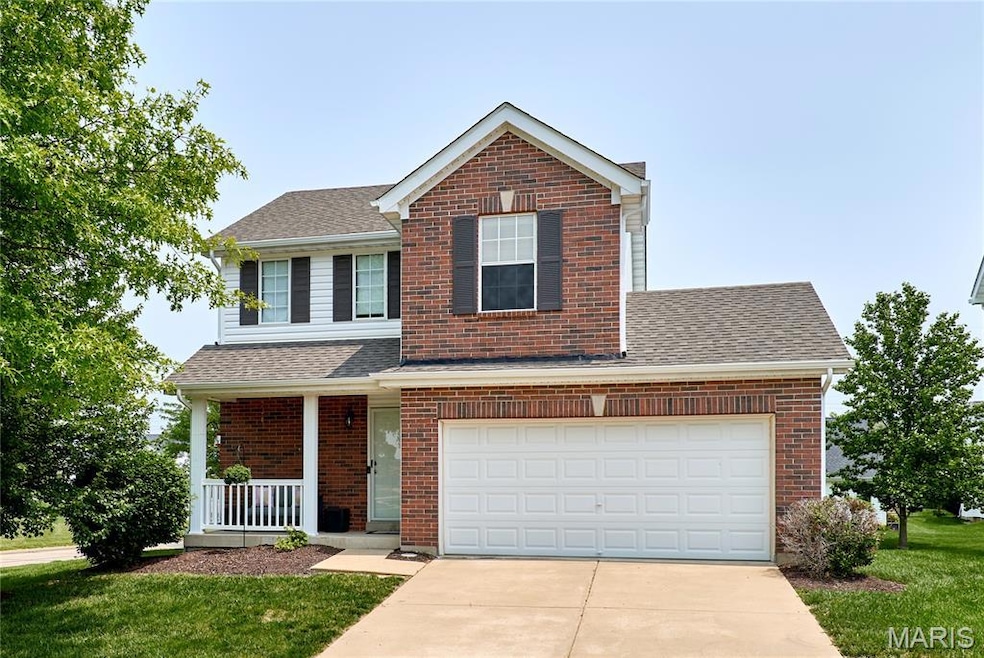
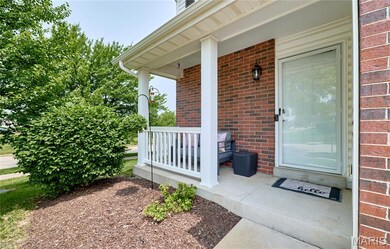
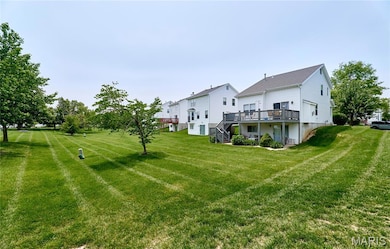
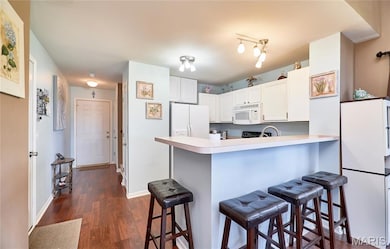
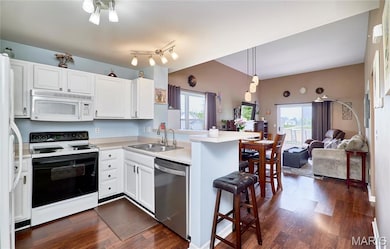
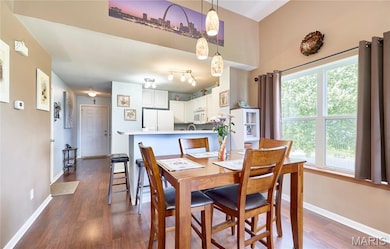
Grab this rare find - an awesome Homefield Cottage Home with a 2 CAR GARAGE, and a main floor Primary Bedroom! Also on the open main floor are the Kitchen w/Breakfast Bar, Breakfast Rm & Great room with gas fireplace, 12 Ft Ceilings & walks out to the deck that spans the entire width of the house! Upstairs there are two more bedrooms & a full bath (great for kids or guests)! In the walk-out lower level there is a finished full bath & an almost finished rec room plus an almost finished 4th bedroom!! With a little work you could have 3 finished levels of living - all the framing & most of the drywall is complete! This level walks out to the patio area - that's right two levels of outdoor living! This would make a nice roommate situation. Home has a new impact resistant roof that could save you 20% on homeowners insurance, new gutters & downspouts, new shutters & some new window screens. Newer dishwasher & garbage disposal. Both refrigerators & the water softener remains with the property. Monthly fee of $70 covers lawn maintenance & snow removal. A yearly Homefield Subdivision fee of $260 is for all the wonderful amenities of Homefield: 2 Pools, Playground, Disc Golf, Sport Court, Party Pavilions, Fishing Lake, Walking Trails & Soccer Field PLUS all are an easy walk from this home! Its a great place to live & play! Great location with EZ access to 70 or 370. Walk to the O'Fallon 4th of July festivities or to games & activities at Carshield Field!
Last Agent to Sell the Property
Coldwell Banker Realty - Gundaker License #2001012201 Listed on: 06/17/2025
We collect this data history from publicly available records. To have your information removed, we recommend requesting removal directly through your county’s website.
Julie Sacco-Smith
Keller Williams Realty West
(314) 648-2427
134 Total Sales
28 in O'Fallon
$48K - $502K Price Range
Sarah Bravo
Coldwell Banker Realty - Gundaker West Regional
(314) 463-4396
224 Total Sales
10 in O'Fallon
$225K - $693K Price Range
Scott Stieven
ReeceNichols Real Estate
(314) 596-5300
36 Total Sales
2 in O'Fallon
$250K - $390K Price Range
Jason Camenzind
Coldwell Banker Realty - Gundaker
(314) 208-2090
24 Total Sales
2 in O'Fallon
$315K - $388K Price Range
Robyn Johnson
Premier Real Estate Pros
(314) 582-0903
102 Total Sales
2 in O'Fallon
$370K - $451K Price Range
Kelley Runzi
K. C. Bailey Realty
(314) 916-8747
71 Total Sales
4 in O'Fallon
$318K - $450K Price Range
We collect this data history from publicly available records. To have your information removed, we recommend requesting removal directly through your county’s website.
| Date | Buyer | Sale Price | Title Company |
|---|---|---|---|
| -- | Investors Title | ||
| Sage Dana | $160,000 | None Available | |
| Eidson Samuel D | $162,000 | -- | |
| Knott Austin F | -- | -- |
We collect this data history from publicly available records. To have your information removed, we recommend requesting removal directly through your county’s website.
| Date | Status | Borrower | Loan Amount |
|---|---|---|---|
| Previous Owner | $152,000 | ||
| Previous Owner | Eidson Samuel D | $162,000 |
We collect this data history from publicly available records. To have your information removed, we recommend requesting removal directly through your county’s website.
| Date | Event | Price | List to Sale | Price per Sq Ft | Prior Sale |
|---|---|---|---|---|---|
| 07/30/2025 07/30/25 | Sold | -- | -- | -- | |
| 06/22/2025 06/22/25 | Pending | -- | -- | -- | |
| 06/17/2025 06/17/25 | For Sale | $285,000 | +78.1% | $193 / Sq Ft | |
| 08/29/2016 08/29/16 | Sold | -- | -- | -- | View Prior Sale |
| 07/07/2016 07/07/16 | Pending | -- | -- | -- | |
| 07/07/2016 07/07/16 | For Sale | $160,000 | -- | $89 / Sq Ft |
We collect this data history from publicly available records. To have your information removed, we recommend requesting removal directly through your county’s website.
| Year | Tax Paid | Tax Assessment Tax Assessment Total Assessment is a certain percentage of the fair market value that is determined by local assessors to be the total taxable value of land and additions on the property. | Land | Improvement |
|---|---|---|---|---|
| 2026 | $3,028 | $46,964 | ||
| 2025 | $2,873 | $46,964 | ||
| 2023 | $2,874 | $43,263 | ||
| 2022 | $2,520 | $35,241 | $0 | $0 |
| 2021 | $2,522 | $35,241 | $0 | $0 |
| 2020 | $2,236 | $30,276 | $0 | $0 |
| 2019 | $2,241 | $30,276 | $0 | $0 |
| 2018 | $2,199 | $28,357 | $0 | $0 |
| 2017 | $2,164 | $28,357 | $0 | $0 |
| 2016 | $1,978 | $25,814 | $0 | $0 |
| 2015 | $1,839 | $25,814 | $0 | $0 |
| 2014 | $1,851 | $25,551 | $0 | $0 |
Seller's Agent in 2025
John Cochran
Coldwell Banker Realty - Gundaker
(636) 734-2885
181 Total Sales
Seller Co-Listing Agent in 2025
Sue Conradt
Coldwell Banker Realty - Gundaker
(314) 330-7133
116 Total Sales
Buyer's Agent in 2025
Heidy Weicht
DRG - Delhougne Realty Group
(636) 614-9453
95 Total Sales
Seller's Agent in 2016
Chad Wilson
Keller Williams Realty West
(636) 699-9543
835 Total Sales
Buyer's Agent in 2016
Evelyn Krazer
Sunshine Realty
(314) 283-1501
294 Total Sales
Source: MARIS MLS
MLS Number: MIS25039133
APN: 2-0041-8748-00-019L.0000000
Disclaimer: Certain information contained herein is derived from information provided by parties other than Homes.com. All information provided is deemed reliable, but is not guaranteed to be accurate and should be independently verified.
All data is obtained from various sources and may not have been verified by broker or MLS GRID. Supplied Open House Information is subject to change without notice. All information should be independently reviewed and verified for accuracy. Properties may or may not be listed by the office/agent presenting the information. Some IDX listings have been excluded from this website.
Listings courtesy of MARIS MLS as distributed by MLS GRID.
Based on information submitted to the MLS GRID
Ask me questions while you tour the home.