
Jessie Geyer
TRIPLE OAKS REALTY
(541) 359-2371
86 Total Sales
1 in Churchill
$565,000 Price

Estimated Value: $494,000 - $679,000
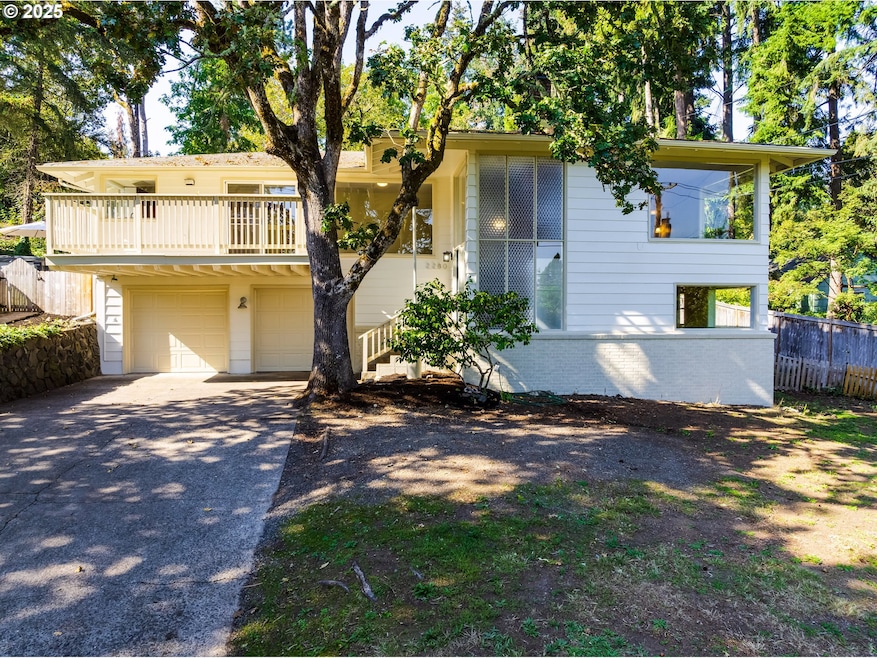
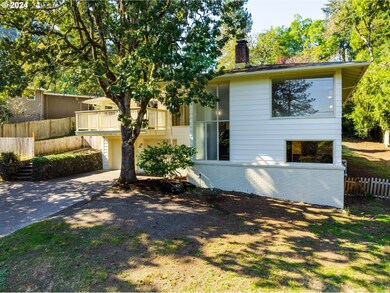


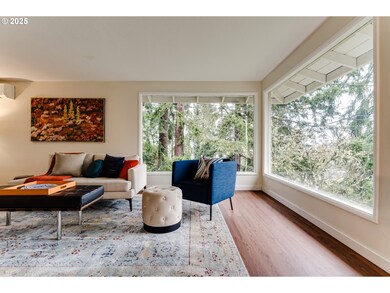
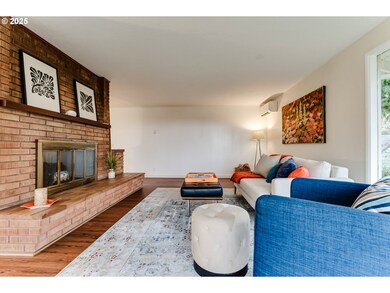
Eastern Views! Beautiful! Mid-century modern! Conveniently located 4 bedroom 2 bath home offers an abundance of space and natural light, perfect for comfortable living with 2 elevated decks. Featuring great separation of space with ADU potential and multi-generational living. Check with city for the new middle housing code opportunities. New paint inside and out. Featuring a large family room and 2 cozy fireplaces one upstairs and another downstairs. New flooring, an updated kitchen with new counter tops new stainless steel appliances with a free standing range/oven and built in microwave. Open floor plan, with great separation of living spaces, this property provides privacy and convenience. 3 bedrooms upstairs and 2 more downstairs could serve as separate living spaces. The expansive lot, fully fenced, includes, Hot tub, RV parking and plenty of room for outdoor activities. Patio with BBQ area is a perfect place to entertain and enjoy. A wonderful opportunity for a family or anyone looking for value in a great location.
Last Agent to Sell the Property
InEugene Real Estate, LLC License #201208541 Listed on: 10/09/2024
We collect this data history from publicly available records. To have your information removed, we recommend requesting removal directly through your county’s website.
Jessie Geyer
TRIPLE OAKS REALTY
(541) 359-2371
86 Total Sales
1 in Churchill
$565,000 Price
Kim Arscott
Hybrid Real Estate
(541) 204-2575
83 Total Sales
11 in Churchill
$120K - $1.1M Price Range
Chelsea Dietmeyer
TALL FIRS REALTY LLC
(541) 214-2125
43 Total Sales
3 in Churchill
$765K - $1.1M Price Range
Curtis Phillips
Blue Pool Realty
(458) 209-3528
85 Total Sales
4 in Churchill
$268K - $1M Price Range
Christopher Bauman
Triple Oaks Realty LLC
(541) 532-3072
54 Total Sales
3 in Churchill
$315K - $390K Price Range
Amanda Switzer
Keller Williams Realty Eugene and Springfield
(458) 221-9784
58 Total Sales
1 in Churchill
$245,000 Price
We collect this data history from publicly available records. To have your information removed, we recommend requesting removal directly through your county’s website.
| Date | Buyer | Sale Price | Title Company |
|---|---|---|---|
| $579,000 | Fidelity National Title | ||
| Perkins Norris H | -- | Cascade Title Co | |
| Dinsfriend Charles D | $375,000 | Cascade Title Co | |
| Perkins Norris H | -- | None Available | |
| Perkins Norris H | $288,000 | First American Title | |
| Sullivan Candace M | $230,000 | Western Pioneer Title Co | |
| Lekakh Simon | $175,000 | Western Title & Escrow Compa | |
| Podgorski James E | $168,000 | Western Pioneer Title Co |
We collect this data history from publicly available records. To have your information removed, we recommend requesting removal directly through your county’s website.
| Date | Status | Borrower | Loan Amount |
|---|---|---|---|
| Open | $492,150 | ||
| Previous Owner | Dinsfriend Charles D | $50,000 | |
| Previous Owner | Dinsfriend Charles D | $356,250 | |
| Previous Owner | Perkins Norris H | $27,900 | |
| Previous Owner | Perkins Norris H | $223,400 | |
| Previous Owner | Podgorski James E | $134,400 |
We collect this data history from publicly available records. To have your information removed, we recommend requesting removal directly through your county’s website.
| Date | Event | Price | List to Sale | Price per Sq Ft | Prior Sale |
|---|---|---|---|---|---|
| 04/22/2025 04/22/25 | Sold | $579,000 | 0.0% | $218 / Sq Ft | |
| 03/23/2025 03/23/25 | Pending | -- | -- | -- | |
| 03/12/2025 03/12/25 | Price Changed | $579,000 | -5.9% | $218 / Sq Ft | |
| 01/27/2025 01/27/25 | Price Changed | $615,000 | -2.2% | $232 / Sq Ft | |
| 11/07/2024 11/07/24 | Price Changed | $629,000 | -6.1% | $237 / Sq Ft | |
| 10/09/2024 10/09/24 | For Sale | $670,000 | +78.7% | $253 / Sq Ft | |
| 05/24/2019 05/24/19 | Sold | $375,000 | 0.0% | $141 / Sq Ft | View Prior Sale |
| 05/02/2019 05/02/19 | Pending | -- | -- | -- | |
| 04/26/2019 04/26/19 | For Sale | $375,000 | 0.0% | $141 / Sq Ft | |
| 04/10/2019 04/10/19 | Pending | -- | -- | -- | |
| 03/18/2019 03/18/19 | For Sale | $375,000 | -- | $141 / Sq Ft |
We collect this data history from publicly available records. To have your information removed, we recommend requesting removal directly through your county’s website.
| Year | Tax Paid | Tax Assessment Tax Assessment Total Assessment is a certain percentage of the fair market value that is determined by local assessors to be the total taxable value of land and additions on the property. | Land | Improvement |
|---|---|---|---|---|
| 2025 | $6,260 | $321,283 | ||
| 2024 | $6,182 | $311,926 | ||
| 2023 | $6,182 | $302,841 | ||
| 2022 | $5,791 | $294,021 | $0 | $0 |
| 2021 | $5,440 | $285,458 | $0 | $0 |
| 2020 | $5,459 | $277,144 | $0 | $0 |
| 2019 | $5,272 | $269,072 | $0 | $0 |
| 2018 | $4,963 | $253,626 | $0 | $0 |
| 2017 | $4,702 | $253,626 | $0 | $0 |
| 2016 | $4,570 | $246,239 | $0 | $0 |
| 2015 | $4,417 | $239,067 | $0 | $0 |
| 2014 | $4,299 | $232,104 | $0 | $0 |
Seller's Agent in 2025
John Davis
InEugene Real Estate, LLC
(541) 222-9477
4 in this area
36 Total Sales
ML
Seller Co-Listing Agent in 2025
Maria Lomelli
InEugene Real Estate, LLC
(503) 719-6056
3 in this area
12 Total Sales
Buyer's Agent in 2025
Paula Thompson
RE/MAX
(541) 912-3040
4 in this area
91 Total Sales
Seller's Agent in 2019
Anne Bridget Geertsen
ICON Real Estate Group
(541) 729-1860
6 in this area
25 Total Sales
AZ
Buyer's Agent in 2019
Adam Zanotto
Keller Williams Realty Eugene and Springfield
(541) 505-1109
1 in this area
28 Total Sales
Source: Regional Multiple Listing Service (RMLS)
MLS Number: 24674410
APN: 0712727
Disclaimer: Certain information contained herein is derived from information provided by parties other than Homes.com. All information provided is deemed reliable, but is not guaranteed to be accurate and should be independently verified.
The content relating to real estate for sale on this web site comes in part from the IDX program of the RMLS™ of Portland, Oregon. Real estate listings held by brokerage firms other than Ten-X are marked with the RMLS™ logo, and detailed information about these properties includes the names of the listing brokers. Listing content is copyright © 2026 RMLS™, Portland, Oregon. Some properties which appear for sale on this web site may subsequently have sold or may no longer be available. All information provided is deemed reliable but is not guaranteed and should be independently verified.
Ask me questions while you tour the home.