
Lisa Sofia
RE/MAX Results
(314) 701-8303
200 Total Sales
5 in O'Fallon
$229K - $387K Price Range

Estimated Value: $356,000 - $378,000
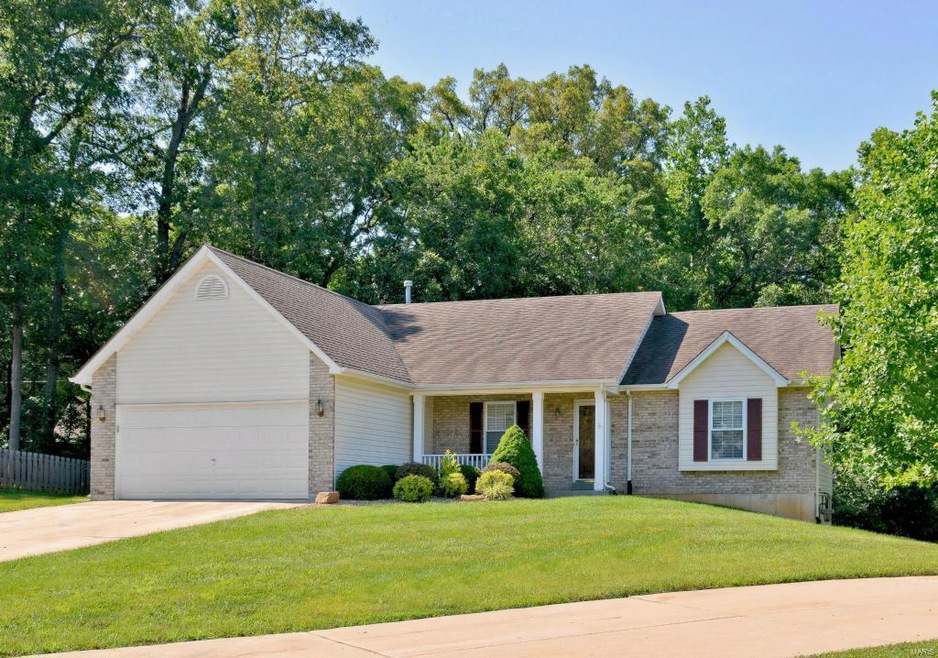
Welcome to this attractive and meticulously maintained ranch featuring split floor plan, with 3 bedrooms, 2 full baths and over 1600 sq ft of living space. This home has it all from beautiful curb appeal with the Brick front elevation, cozy porch and two car garage. Walk into the foyer and you will be greeted by an open floor plan with vaulted ceiling and wood burning fireplace. The kitchen offers some newer appliances, breakfast bar and plenty of cabinet space. Formal dining room gives additional area for those special dinner parties. Master bedroom suite has his and hers closets, spacious bathroom with separate tub and shower. Two more bedrooms complete the main level. You will not want to miss the oversized maintenance free deck looking out onto the beautiful tree lined lot. Enjoy full privacy while entertaining on your deck. Expansive retaining wall gives level play area. Walk out lower level is just waiting for your special finish. Don't miss this one before it's GONE!
Last Agent to Sell the Property
Platinum Realty of St. Louis License #2009029268 Listed on: 11/14/2014
Last Buyer's Agent
Melinda Vega Soskin
ReeceNichols Real Estate License #2003016877
We collect this data history from publicly available records. To have your information removed, we recommend requesting removal directly through your county’s website.
Lisa Sofia
RE/MAX Results
(314) 701-8303
200 Total Sales
5 in O'Fallon
$229K - $387K Price Range
Lisa Brown
ReeceNichols Real Estate
(636) 736-6710
60 Total Sales
9 in O'Fallon
$250K - $662K Price Range
Krista Hartmann
RE/MAX Results
(314) 666-8026
850 Total Sales
28 in O'Fallon
$180K - $860K Price Range
Samantha Richardson
Main St. Real Estate
(314) 370-2414
181 Total Sales
1 in O'Fallon
$400,000 Price
Beverly Lacueva
Coldwell Banker Realty - Gundaker
(314) 866-9994
156 Total Sales
1 in O'Fallon
$316,500 Price
Nathan Doerr
Alexander Realty Inc
(314) 648-3136
89 Total Sales
8 in O'Fallon
$171K - $565K Price Range
We collect this data history from publicly available records. To have your information removed, we recommend requesting removal directly through your county’s website.
| Date | Buyer | Sale Price | Title Company |
|---|---|---|---|
| -- | None Listed On Document | ||
| $173,000 | None Available |
We collect this data history from publicly available records. To have your information removed, we recommend requesting removal directly through your county’s website.
| Date | Status | Borrower | Loan Amount |
|---|---|---|---|
| Previous Owner | $138,400 |
We collect this data history from publicly available records. To have your information removed, we recommend requesting removal directly through your county’s website.
| Year | Tax Paid | Tax Assessment Tax Assessment Total Assessment is a certain percentage of the fair market value that is determined by local assessors to be the total taxable value of land and additions on the property. | Land | Improvement |
|---|---|---|---|---|
| 2026 | $3,996 | $62,201 | ||
| 2025 | $3,784 | $62,201 | ||
| 2023 | $3,785 | $57,177 | $0 | $0 |
| 2022 | $3,267 | $45,864 | $0 | $0 |
| 2021 | $3,270 | $45,864 | $0 | $0 |
| 2020 | $2,740 | $37,188 | $0 | $0 |
| 2019 | $2,746 | $37,188 | $0 | $0 |
| 2018 | $2,611 | $33,753 | $0 | $0 |
| 2017 | $2,575 | $33,753 | $0 | $0 |
| 2016 | $2,322 | $30,315 | $0 | $0 |
| 2015 | $2,159 | $30,315 | $0 | $0 |
| 2014 | $2,320 | $32,045 | $0 | $0 |
Seller's Agent in 2015
Joyce Reeves
Platinum Realty of St. Louis
(636) 634-5559
28 Total Sales
MS
Buyer's Agent in 2015
Melinda Vega Soskin
ReeceNichols Real Estate
Buyer Co-Listing Agent in 2015
Susan Pigg
Coldwell Banker Realty - Gundaker
(636) 253-2555
27 Total Sales
Source: MARIS MLS
MLS Number: MIS14063200
APN: 2-050A-7376-00-0011.0000000
Disclaimer: Certain information contained herein is derived from information provided by parties other than Homes.com. All information provided is deemed reliable, but is not guaranteed to be accurate and should be independently verified.
All data is obtained from various sources and may not have been verified by broker or MLS GRID. Supplied Open House Information is subject to change without notice. All information should be independently reviewed and verified for accuracy. Properties may or may not be listed by the office/agent presenting the information. Some IDX listings have been excluded from this website.
Listings courtesy of MARIS MLS as distributed by MLS GRID.
Based on information submitted to the MLS GRID
Ask me questions while you tour the home.