
Gary Le' Roi Newton
Properties by G. Le' Roi LLC
(636) 352-2778
193 Total Sales
9 in Old Town Saint Charles
$228K - $493K Price Range
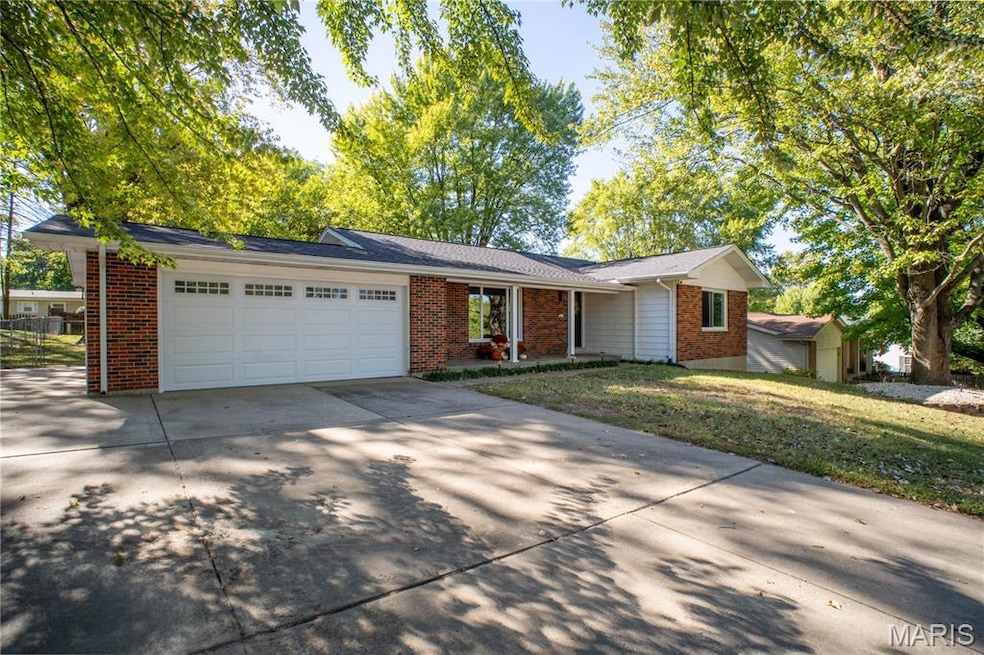


This home is only missing one thing, you the new owner. Over the past several years, numerous updates have been completed. Inside the home, original hardword floors in the bedrooms and the living room have been refinished. The remaining areas have new wood laminate or tile flooring. All rooms have been painted, and the lighting fixtures have been updated throughout the entire home. The bathrooms and the kitchen have been remodeled with new appliances, custom white oak countertops and shelving and a built-in microwave. All main level windows have been replaced, including new interior and exterior doors. The washer and dryer hook ups were originally in the lower level, but they have been relocated to the main level allowing for a great main floor laundry area. Exterior updates include replacement of gutters and downspouts. updated landscaping, a new garage door, new exterior lighting and new front and back exterior doors. This home offers the new buyer the opportunity to just move in and to immediately start enjoying their new home without having to worry about making any repairs/updates, as the work has already been completed for you. Along with all the updates the home is located in the middle of St. Charles where you will be close to almost everything. Located nearby are schools, major highways, shopping, restaurants, entertainment, medical assistance, churches, parks, the river front community and much more. The level back yard is fully fenced in, so the kids and pets have a large safe place to run and play. There is a large patio where you can enjoy the family BBQ's or just a place to relax. The large 2 car garage offers plenty of space for storage and yard equipment to maintain the yard. The covered front porch allows you to sit outside even on those raining days. The basement is unfinished so you have a blank slate to expand the living area. This is a home that when you first walk in you will say, WOW, what a beautiful home. Please don't take my word for it, come see this amazing home for yourself. Call me to schedule a private showing and I know you will not be disappointed.
Last Agent to Sell the Property
Nettwork Global License #2015044011 Listed on: 10/07/2025
We collect this data history from publicly available records. To have your information removed, we recommend requesting removal directly through your county’s website.
Gary Le' Roi Newton
Properties by G. Le' Roi LLC
(636) 352-2778
193 Total Sales
9 in Old Town Saint Charles
$228K - $493K Price Range
Lisa Sofia
RE/MAX Results
(314) 701-8303
198 Total Sales
1 in Old Town Saint Charles
$330,000 Price
Lisa Brown
ReeceNichols Real Estate
(636) 736-6710
61 Total Sales
4 in Old Town Saint Charles
$200K - $350K Price Range
Krista Hartmann
RE/MAX Results
(314) 666-8026
845 Total Sales
10 in Old Town Saint Charles
$195K - $505K Price Range
Samantha Richardson
Main St. Real Estate
(314) 370-2414
184 Total Sales
1 in Old Town Saint Charles
$275,000 Price
Beverly Lacueva
Coldwell Banker Realty - Gundaker
(314) 866-9994
155 Total Sales
2 in Old Town Saint Charles
$190K - $280K Price Range
We collect this data history from publicly available records. To have your information removed, we recommend requesting removal directly through your county’s website.
| Date | Type | Sale Price | Title Company |
|---|---|---|---|
| Warranty Deed | -- | None Listed On Document | |
| Special Warranty Deed | $159,000 | None Available | |
| Warranty Deed | $105,000 | -- |
We collect this data history from publicly available records. To have your information removed, we recommend requesting removal directly through your county’s website.
| Date | Status | Loan Amount | Loan Type |
|---|---|---|---|
| Open | $266,000 | New Conventional | |
| Previous Owner | $156,000 | New Conventional | |
| Previous Owner | $145,350 | New Conventional | |
| Previous Owner | $30,000 | Credit Line Revolving | |
| Previous Owner | $77,750 | New Conventional | |
| Previous Owner | $12,000 | Credit Line Revolving |
We collect this data history from publicly available records. To have your information removed, we recommend requesting removal directly through your county’s website.
| Date | Event | Price | List to Sale | Price per Sq Ft | Prior Sale |
|---|---|---|---|---|---|
| 11/06/2025 11/06/25 | Sold | -- | -- | -- | |
| 10/13/2025 10/13/25 | Pending | -- | -- | -- | |
| 10/07/2025 10/07/25 | For Sale | $332,500 | +97.9% | $259 / Sq Ft | |
| 06/13/2018 06/13/18 | Sold | -- | -- | -- | View Prior Sale |
| 05/04/2018 05/04/18 | Pending | -- | -- | -- | |
| 04/30/2018 04/30/18 | For Sale | $168,000 | -- | $131 / Sq Ft |
We collect this data history from publicly available records. To have your information removed, we recommend requesting removal directly through your county’s website.
| Year | Tax Paid | Tax Assessment Tax Assessment Total Assessment is a certain percentage of the fair market value that is determined by local assessors to be the total taxable value of land and additions on the property. | Land | Improvement |
|---|---|---|---|---|
| 2026 | $2,981 | $47,505 | ||
| 2025 | $2,901 | $47,505 | ||
| 2023 | $2,896 | $45,140 | $0 | $0 |
| 2022 | $2,479 | $35,987 | $0 | $0 |
| 2021 | $2,482 | $35,987 | $0 | $0 |
| 2020 | $2,382 | $33,179 | $0 | $0 |
| 2019 | $2,361 | $33,179 | $0 | $0 |
| 2018 | $2,163 | $28,877 | $0 | $0 |
| 2017 | $2,134 | $28,877 | $0 | $0 |
| 2016 | $1,904 | $24,778 | $0 | $0 |
| 2015 | $1,900 | $24,778 | $0 | $0 |
| 2014 | $1,962 | $25,260 | $0 | $0 |
Seller's Agent in 2025
Claudia Alexander
Nettwork Global
(314) 220-1821
1 in this area
14 Total Sales
Seller Co-Listing Agent in 2025
Kevin Jayne
Nettwork Global
(636) 295-6897
1 in this area
97 Total Sales
Buyer's Agent in 2025
Lisa Foust
Berkshire Hathway Home Services
(636) 448-5554
20 in this area
112 Total Sales
Seller's Agent in 2018
Jeff Pool
Meyer Real Estate
(314) 780-5386
18 in this area
51 Total Sales
Source: MARIS MLS
MLS Number: MIS25067797
APN: 6-006C-4176-00-0086.0000000
Disclaimer: Certain information contained herein is derived from information provided by parties other than Homes.com. All information provided is deemed reliable, but is not guaranteed to be accurate and should be independently verified.
All data is obtained from various sources and may not have been verified by broker or MLS GRID. Supplied Open House Information is subject to change without notice. All information should be independently reviewed and verified for accuracy. Properties may or may not be listed by the office/agent presenting the information. Some IDX listings have been excluded from this website.
Listings courtesy of MARIS MLS as distributed by MLS GRID.
Based on information submitted to the MLS GRID
Ask me questions while you tour the home.