NOT LISTED FOR SALE

Estimated Value: $1,167,000 - $1,515,860

4 Beds
5 Baths
4,109 Sq Ft
$330/Sq Ft Est. Value

Sale Details

Date Sold: March 13, 2019

Last sale price $1,245,000 $303 Per Sq Ft

Est. 9% increase in value since last sale

Current estimated payment $8,799 / mo

38 Days on Market

Highlights

  • City View
  • Heated Floors
  • 0.63 Acre Lot
  • Edison Elementary School Rated A-
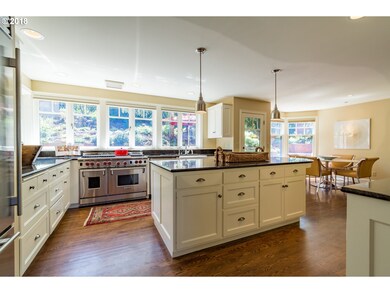
  • Built-In Refrigerator
  • 4-minute walk to Washburne City Park

About This Home

As of March 2019

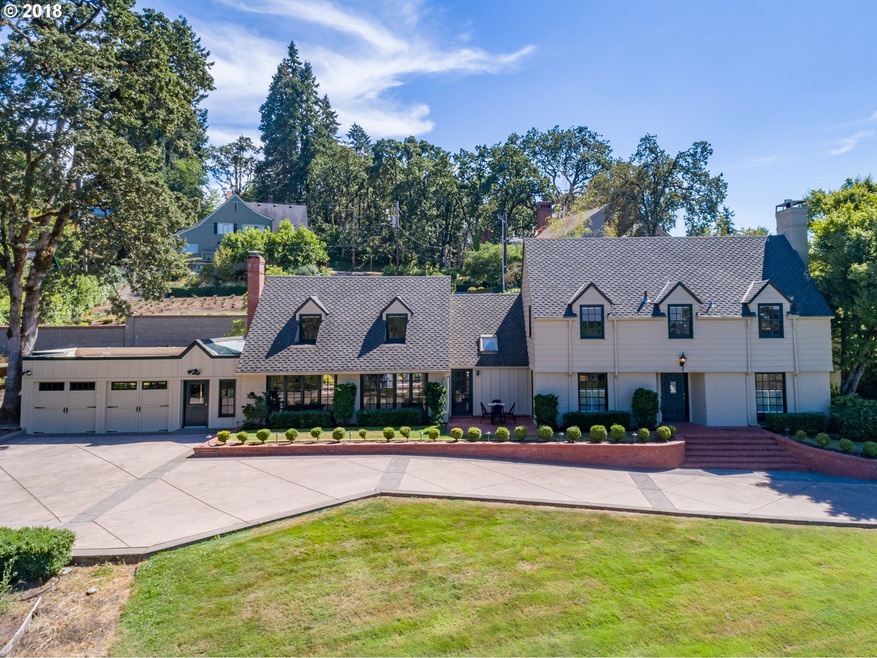
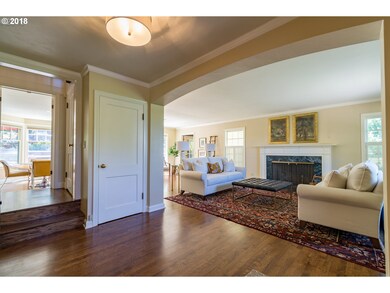
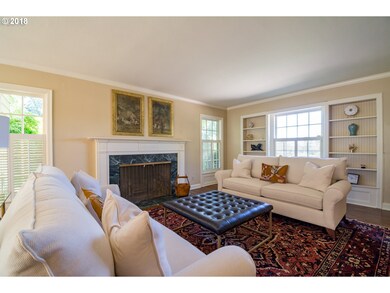
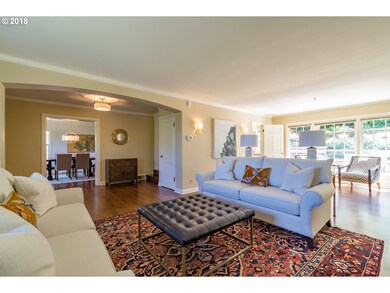
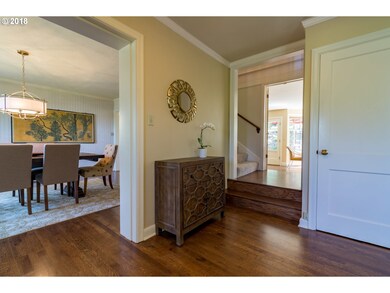
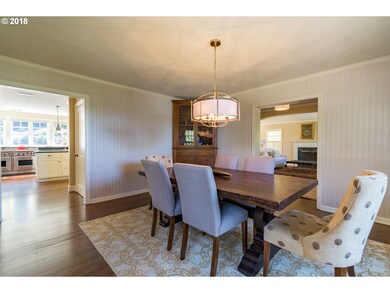
Everything your heart desires in this stunning estate adjacent to U of O President's home. Period details & timely updates highlight the gracious living/entertaining space on main. Enjoy formal & informal spaces, gorgeous gourmet kitchen w/ crowd-pleasing stand-alone bar. Sumptuous master suite w/ large walk-in closet and beautifully remodeled bath. Large 4th bedroom w/ half bath or use as a family room. Outstanding yard & landscape!

Last Agent to Sell the Property

Tiffany Matthews

Home Realty Group License #200506216 Listed on: 01/04/2019

Last Buyer's Agent

Dustin Vollstedt

Altura Real Estate License #201216535

Altura Real Estate

Home Details

Home Type

  • Single Family

Est. Annual Taxes

  • $13,965

Year Built

  • Built in 1927 | Remodeled

Lot Details

  • 27,442 Sq Ft Lot
  • Level Lot
  • Sprinkler System
  • Private Yard
  • Raised Garden Beds

Parking

  • 2 Car Attached Garage
  • Appliances in Garage
  • Garage Door Opener
  • Driveway

Property Views

  • City
  • Mountain

Home Design

  • Colonial Architecture
  • Brick Exterior Construction
  • Composition Roof
  • Wood Siding

Interior Spaces

  • 4,109 Sq Ft Home
  • 2-Story Property
  • Built-In Features
  • Bookcases
  • 2 Fireplaces
  • Wood Burning Fireplace
  • Gas Fireplace
  • Family Room
  • Living Room
  • Dining Room
  • Den
  • Unfinished Basement
  • Basement Fills Entire Space Under The House
  • Security System Owned
  • Laundry Room

Kitchen

  • Built-In Range
  • Built-In Refrigerator
  • Plumbed For Ice Maker
  • Dishwasher
  • Stainless Steel Appliances
  • Kitchen Island
  • Disposal

Flooring

  • Wood
  • Wall to Wall Carpet
  • Heated Floors
  • Tile

Bedrooms and Bathrooms

  • 4 Bedrooms

Outdoor Features

  • Patio

Schools

  • Edison Elementary School
  • Roosevelt Middle School
  • South Eugene High School

Utilities

  • Forced Air Zoned Heating and Cooling System
  • Heating System Uses Gas
  • Gas Water Heater

Community Details

  • No Home Owners Association

Listing and Financial Details

  • Assessor Parcel Number 0587962

Home Details

Home Type

Single Family

Est. Annual Taxes

$13,965

Year Built

Built in 1927 | Remodeled

Lot Details

0.63 Acres

Parking

2

Listing Details

  • Standard Status: Closed
  • MLS Status: Sold
  • Property Type: Residential
  • Stories: 2
  • Year Built: 1927
  • Property Condition: UpdatedRemodeled
  • Property Sub Type: SingleFamilyResidence
  • Architectural Style: Colonial
  • New Construction: No
  • Property Attached Yn: No
  • Current Price For Status: 1245000.0
  • Open House: No
  • Room 10 Features: BuiltinFeatures,Fireplace,HardwoodFloors
  • Room 11 Features: Island,Pantry,UpdatedRemodeled
  • Room 12 Features: Bookcases,Fireplace,HardwoodFloors
  • Room 13 Features: BuiltinFeatures
  • Room 7 Features: Bookcases
  • Room 9 Features: HardwoodFloors
  • Special Features: None

Interior Features

  • Total Bathrooms: 2.3
  • Fireplaces: 2
  • Interior Amenities: GarageDoorOpener, Granite, HardwoodFloors, HeatedTileFloor, Laundry, TileFloor, WalltoWallCarpet
  • Room 4 Description: Den
  • Room 4 Features: BayWindow,FrenchDoors
  • Room 4 Level: Main
  • Room 5 Description: Nook
  • Room 5 Features: FrenchDoors,HardwoodFloors
  • Room 5 Level: Main
  • Room 6 Description: _4thBedroom
  • Room 6 Features: Bathroom,BuiltinFeatures
  • Room 6 Level: Upper
  • Basement: FullBasement, Unfinished
  • Appliances: ApplianceGarage, BuiltinRange, BuiltinRefrigerator, Dishwasher, Disposal, GasAppliances, Island, Pantry, PlumbedForIceMaker, StainlessSteelAppliance
  • Full Bathrooms: 2
  • Half Bathrooms: 3
  • Total Bedrooms: 4
  • Fireplace Features: Gas, WoodBurning
  • Fireplace: Yes
  • BathroomsFullUpperLevel: 2
  • BathroomsPartialLowerLevel: 1
  • BathroomsPartialMainLevel: 1
  • BathroomsPartialUpperLevel: 1
  • BathroomsTotalLowerLevel: 0.1
  • BathroomsTotalMainLevel: 0.1
  • BathroomsTotalUpperLevel: 2.1
  • Lot Size Range: SqFt20000toAcres1
  • Additional Room 10 Level: Main
  • Room 11 Level: Main
  • Room 12 Level: Main
  • Room 13 Level: Upper
  • Room 7 Description: _2ndBedroom
  • Additional Room 7 Level: Upper
  • Room 8 Description: _3rdBedroom
  • Additional Room 8 Level: Upper
  • Room 9 Description: DiningRoom
  • Additional Room 9 Level: Main

Exterior Features

  • Exterior Description: Brick,WoodSiding
  • Exterior Features: Patio, RaisedBeds, Sprinkler, Yard
  • Lot Size: 20,000 SqFt to .99 Acres
  • View: Yes
  • Lot Features: GentleSloping, Level, Terraced
  • Disclosures: Disclosure
  • Home Warranty: No
  • Roof: Composition
  • View: City,Mountain

Garage/Parking

  • Garage Type: Attached
  • Parking Description: Driveway
  • Attached Garage: Yes
  • Garage Spaces: 2.0
  • Total Parking Spaces: 2.0

Utilities

  • Fuel Description: Electricity,Gas
  • Hot Water: Gas
  • Security: SecuritySystemOwned
  • Cooling: CentralAir
  • Cooling Y N: Yes
  • Heating: ForcedAir, Zoned
  • Heating Yn: Yes
  • Sewer: PublicSewer
  • Water Source: PublicWater

Condo/Co-op/Association

  • Senior Community: No
  • Association: No

Schools

  • Elementary School: Edison
  • High School: South Eugene
  • Middle Or Junior School: Roosevelt

Lot Info

  • Lot Size Acres: 0.63
  • Lot Size Sq Ft: 27442.0
  • Parcel #: 0587962

Green Features

  • Green Certification: No

Tax Info

  • Tax Year: 2018
  • Tax Annual Amount: 13964.52

Ownership History

Date Name Owned For Owner Type

Purchase Details

Listed on
Jan 4, 2019
Closed on
Mar 6, 2019
Sold by
Char Charbonneau Judith S and Char Judith Stephenson Saindon
Bought by
Salnas Todd J and Salnas Jennifer R
Seller's Agent
Tiffany Matthews
Home Realty Group
Buyer's Agent
Dustin Vollstedt
Altura Real Estate
List Price
$1,245,000
Sold Price
$1,245,000
Current Estimated Value
$1,354,620

Home Financials for this Owner

Home Financials are based on the most recent Mortgage that was taken out on this home.
Estimated Appreciation
$109,620
Avg. Annual Appreciation
1.18%
Original Mortgage
$745,000
Outstanding Balance
$628,518
Interest Rate
3.37%
Mortgage Type
Adjustable Rate Mortgage/ARM
Estimated Equity
$726,102

Purchase Details

Listed on
Apr 30, 2018
Closed on
Apr 30, 2018
Sold by
Wuest Megan A and Wuest Thomas K
Bought by
Judith Stephenson Saindon Charbonneau Revocab and Charbonneau
Seller's Agent
Aaron Bloom
Windermere RE Lane County
Buyer's Agent
Jan Sohlman
RE/MAX Integrity
List Price
$1,300,000
Sold Price
$1,200,000
Premium/Discount to List
-$100,000
-7.69%

Home Financials for this Owner

Home Financials are based on the most recent Mortgage that was taken out on this home.
Avg. Annual Appreciation
4.32%

Purchase Details

Listed on
Apr 30, 2018
Closed on
Apr 27, 2018
Sold by
Wuest Megan A and Wuest Thomas K
Bought by
Charbonneau Judith S and Judith Stephenson Saindon Char
Seller's Agent
Aaron Bloom
Windermere RE Lane County
Buyer's Agent
Jan Sohlman
RE/MAX Integrity
List Price
$1,300,000
Sold Price
$1,200,000
Premium/Discount to List
-$100,000
-7.69%

Purchase Details

Closed on
Nov 9, 2012
Sold by
Wuest Thomas K and Wuest Megan A
Bought by
Wuest Megan A and Wuest Thomas K

Home Financials for this Owner

Home Financials are based on the most recent Mortgage that was taken out on this home.
Original Mortgage
$417,000
Interest Rate
3.34%
Mortgage Type
New Conventional

Purchase Details

Closed on
Sep 9, 2011
Sold by
Wuest Thomas K and Wuest Megan A
Bought by
Wuest Megan A and Wuest Thomas K

Home Financials for this Owner

Home Financials are based on the most recent Mortgage that was taken out on this home.
Original Mortgage
$401,000
Interest Rate
4.37%
Mortgage Type
New Conventional

Purchase Details

Closed on
Sep 8, 2010
Sold by
Wuest Thomas K and Wuest Megan A
Bought by
Wuest Megan A and Wuest Thoms K

Home Financials for this Owner

Home Financials are based on the most recent Mortgage that was taken out on this home.
Original Mortgage
$417,000
Interest Rate
4.48%
Mortgage Type
New Conventional

Purchase Details

Closed on
Sep 2, 2010
Sold by
Wuest Megan A and Wuest Thomas K
Bought by
Wuest Thomas K and Wuest Megan A

Home Financials for this Owner

Home Financials are based on the most recent Mortgage that was taken out on this home.
Original Mortgage
$417,000
Interest Rate
4.48%
Mortgage Type
New Conventional

Purchase Details

Closed on
Jun 17, 2002
Sold by
Wuest Megan A and Wuest Thomas K
Bought by
The Megan A Wuest Revocable Trust

Purchase Details

Closed on
May 30, 2000
Sold by
Wuest Thomas K and Wuest Megan A
Bought by
The Megan A Wuest Revocable Trust

Purchase Details

Closed on
May 14, 1998
Sold by
Lynn Jeffrey D and Lynn Luanne E
Bought by
Wuest Thomas K and Wuest Megan A
Source: Public Records
Create a Home Valuation Report for This Property
The Home Valuation Report is an in-depth analysis detailing your home's value as well as a comparison with similar homes in the area

Home Values in the Area

Source: Public Records

Average Home Value in this Area


Source: Public Records

Purchase History

We collect this data history from publicly available records. To have your information removed, we recommend requesting removal directly through your county’s website.

Date Buyer Sale Price Title Company
Salnas Todd J $1,245,000 Western Title & Escrow
Judith Stephenson Saindon Charbonneau Revocab $1,200,000 Cascade Title
Charbonneau Judith S $1,200,000 Cascade Title Co
Wuest Megan A -- Multiple
Wuest Thomas K -- Multiple
Wuest Megan A -- Accommodation
Wuest Megan A -- Fidelity National Title Insu
Wuest Megan A -- None Available
Wuest Thomas K -- Fidelity National Title Insu
The Megan A Wuest Revocable Trust $62,500 --
Wuest Megan A $482,000 American Title Group
The Megan A Wuest Revocable Trust -- --
Wuest Thomas K $625,000 Cascade Title Co
Source: Public Records

Mortgage History

We collect this data history from publicly available records. To have your information removed, we recommend requesting removal directly through your county’s website.

Date Status Borrower Loan Amount
Open Salnas Todd J $745,000
Previous Owner Wuest Thomas K $417,000
Previous Owner Wuest Megan A $401,000
Previous Owner Wuest Thomas K $417,000
Source: Public Records

Property History

Date Event Price List to Sale Price per Sq Ft Prior Sale
03/13/2019 03/13/19 Sold $1,245,000 0.0% $303 / Sq Ft
02/11/2019 02/11/19 Pending -- -- --
01/04/2019 01/04/19 For Sale $1,245,000 +3.8% $303 / Sq Ft
05/01/2018 05/01/18 Sold $1,200,000 -7.7% $246 / Sq Ft View Prior Sale
04/30/2018 04/30/18 Pending -- -- --
04/30/2018 04/30/18 For Sale $1,300,000 -- $267 / Sq Ft
Source: Regional Multiple Listing Service (RMLS)

Tax History

Year Tax Paid Tax Assessment Tax Assessment Total Assessment is a certain percentage of the fair market value that is determined by local assessors to be the total taxable value of land and additions on the property. Land Improvement
2025 $17,615 $904,089 -- --
2024 $17,396 $877,757 -- --
2023 $17,396 $852,192 $0 $0
2022 $16,297 $827,371 $0 $0
2021 $15,307 $803,273 $0 $0
2020 $15,361 $779,877 $0 $0
2019 $14,835 $757,163 $0 $0
2018 $13,965 $713,699 $0 $0
2017 $13,339 $713,699 $0 $0
2016 $13,008 $692,912 $0 $0
2015 $12,635 $672,730 $0 $0
2014 $12,045 $653,136 $0 $0
Source: Public Records

Agents Affiliated with this Home

  • Section Image
  • Section Image
  • Section Image
  • Section Image
See All Agents

Map

Source: Regional Multiple Listing Service (RMLS)

MLS Number: 19506521

Regional Multiple Listing Service (RMLS)

APN: 0587962

Your Personal Tour Guide

Ask me questions while you tour the home.