
Jenny Thuong
BRG Realty
(866) 751-8732
25 Total Sales
1 in San Tomas Aquinos
$1,880,000 Price
Estimated Value: $2,035,440
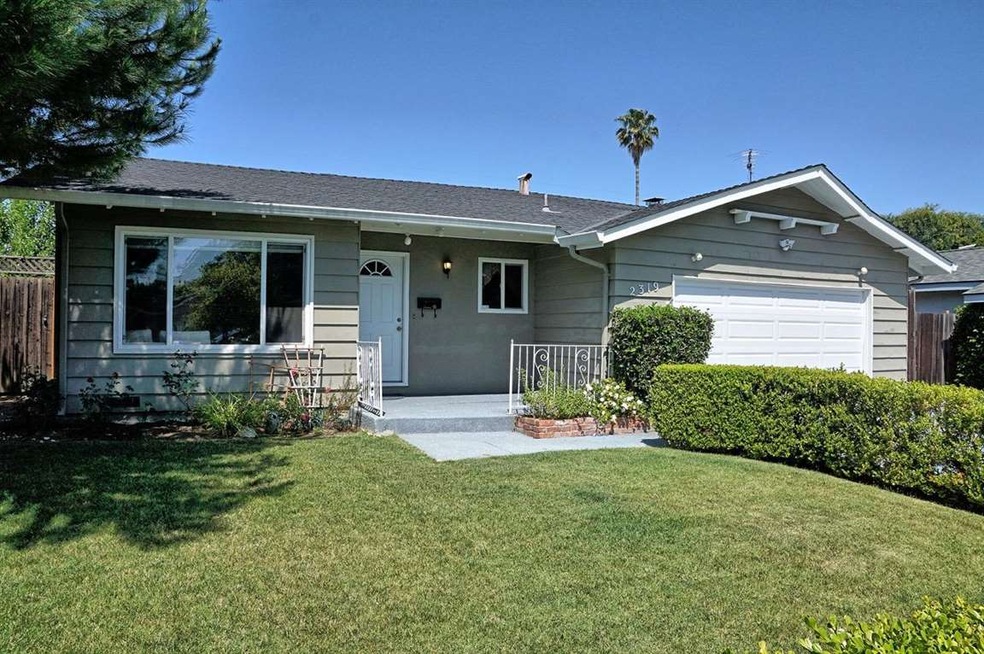
Bright and charming 4BD 2BTH appox.1,500 sq.ft ranch style home in desirable Campbell neighborhood*Separate Family room with marble fireplace, sliding door showcasing views of backyard and retractable awning*Kitchen is updated with granite countertops, Bellagio mosaic tile back splash, Samsung appliances and tile floors*Master bath updated with new vanity and granite countertop*Hardwood and laminate flooring*Walls and attic insulated*Double pane windows* Recessed lights.*Central A/C*Finished attached 2 car garage with attic storage*Nice workshop in the backyard*Fully beautifully landscaped front and backyard with 8 fruit trees, automatic sprinklers and Gazebo Canopy ideal for entertaining and relaxing! *Patio furniture, refrigerator are included in sale*Very well maintained home! Close to San Tomas Park and Harker Academy*Great Campbell Schools*Excellent commuter location close to freeways, shopping and restaurants
Last Agent to Sell the Property
Marina Khesina
Intempus Realty License #01189004 Listed on: 05/31/2016
Last Buyer's Agent
Rebecca Pai
Realty World – Equity Solutions License #01307899
We collect this data history from publicly available records. To have your information removed, we recommend requesting removal directly through your county’s website.
Jenny Thuong
BRG Realty
(866) 751-8732
25 Total Sales
1 in San Tomas Aquinos
$1,880,000 Price
Paul LeJoy
C21 Silicon Valley Group
(650) 540-7685
43 Total Sales
1 in San Tomas Aquinos
$2,200,000 Price
Bonafede Team
Compass
(669) 266-0177
265 Total Sales
2 in San Tomas Aquinos
$1.7M - $1.8M Price Range
Kim Richman
Compass
(669) 230-0411
80 Total Sales
2 in San Tomas Aquinos
$2.2M - $2.7M Price Range
Linh Truong-Rumer
Christie's International Real Estate Sereno
(669) 444-4863
33 Total Sales
1 in San Tomas Aquinos
$2,455,000 Price
Paul Locatelli
Epique Realty
(831) 603-2633
94 Total Sales
1 in San Tomas Aquinos
$1,420,000 Price
We collect this data history from publicly available records. To have your information removed, we recommend requesting removal directly through your county’s website.
| Date | Buyer | Sale Price | Title Company |
|---|---|---|---|
| $1,060,000 | Cornerstone Title Company | ||
| Razin Vladimir V | $785,000 | Alliance Title Company | |
| Khalili Sayeh | $690,000 | Fidelity National Title Ins | |
| Batiste Todd | -- | Fidelity National Title Ins | |
| Batiste Todd O | -- | Fidelity National Title Ins | |
| Batiste Todd O | -- | -- | |
| Batiste Todd O | -- | -- | |
| Batiste Todd O | -- | Stewart Title |
We collect this data history from publicly available records. To have your information removed, we recommend requesting removal directly through your county’s website.
| Date | Status | Borrower | Loan Amount |
|---|---|---|---|
| Open | $1,200,000 | ||
| Closed | Hong Ll Yun Chiang | $665,000 | |
| Closed | Hong Li Yun Chiang | $689,000 | |
| Previous Owner | Razin | $110,000 | |
| Previous Owner | Razin Vladimir V | $628,000 | |
| Previous Owner | Khalili Sayeh | $552,000 | |
| Previous Owner | Batiste Todd | $126,500 | |
| Previous Owner | Batiste Todd O | $323,000 | |
| Previous Owner | Batiste Todd O | $128,000 |
We collect this data history from publicly available records. To have your information removed, we recommend requesting removal directly through your county’s website.
| Date | Event | Price | List to Sale | Price per Sq Ft |
|---|---|---|---|---|
| 07/22/2016 07/22/16 | Sold | $1,060,000 | +1.0% | $701 / Sq Ft |
| 06/22/2016 06/22/16 | Pending | -- | -- | -- |
| 06/16/2016 06/16/16 | Price Changed | $1,049,888 | -4.5% | $694 / Sq Ft |
| 05/31/2016 05/31/16 | For Sale | $1,099,000 | -- | $727 / Sq Ft |
We collect this data history from publicly available records. To have your information removed, we recommend requesting removal directly through your county’s website.
| Year | Tax Paid | Tax Assessment Tax Assessment Total Assessment is a certain percentage of the fair market value that is determined by local assessors to be the total taxable value of land and additions on the property. | Land | Improvement |
|---|---|---|---|---|
| 2026 | $17,171 | $1,254,819 | $1,003,858 | $250,961 |
| 2025 | $17,171 | $1,230,216 | $984,175 | $246,041 |
| 2024 | $16,605 | $1,206,095 | $964,878 | $241,217 |
| 2023 | $16,296 | $1,182,447 | $945,959 | $236,488 |
| 2022 | $16,146 | $1,159,262 | $927,411 | $231,851 |
| 2021 | $15,823 | $1,136,532 | $909,227 | $227,305 |
| 2020 | $15,361 | $1,124,879 | $899,904 | $224,975 |
| 2019 | $14,717 | $1,102,823 | $882,259 | $220,564 |
| 2018 | $14,314 | $1,081,200 | $864,960 | $216,240 |
| 2017 | $14,137 | $1,060,000 | $848,000 | $212,000 |
| 2016 | $11,775 | $905,912 | $634,111 | $271,801 |
| 2015 | $11,616 | $892,306 | $624,587 | $267,719 |
| 2014 | $9,693 | $771,000 | $539,700 | $231,300 |
MK
Seller's Agent in 2016
Marina Khesina
Intempus Realty
RP
Buyer's Agent in 2016
Rebecca Pai
Realty World – Equity Solutions
Source: MLSListings
MLS Number: ML81587969
APN: 404-18-014
Disclaimer: Certain information contained herein is derived from information provided by parties other than Homes.com. All information provided is deemed reliable, but is not guaranteed to be accurate and should be independently verified.
Property Information © 2026 MLSListings Inc. All rights reserved. Listing information is deemed reliable but not guaranteed. Certain information contained herein is derived from information which is the licensed property of, and copyrighted by, MLSListings Inc. The viewer acknowledges ownership and validity of its copyright. Information provided is for personal, non-commercial use by a viewer with a bona fide interest in the purchase or sale of real estate of the type being offered via this website or other electronic means. The viewer is prohibited from copying, redistributing or retransmitting any of the data or information provided by MLSListing, Inc.
Ask me questions while you tour the home.