
Astha Mathur
Compass
(669) 202-1667
67 Total Sales
2 in San Tomas Aquinos
$1.5M - $2.2M Price Range
Estimated Value: $1,970,610 - $2,440,000
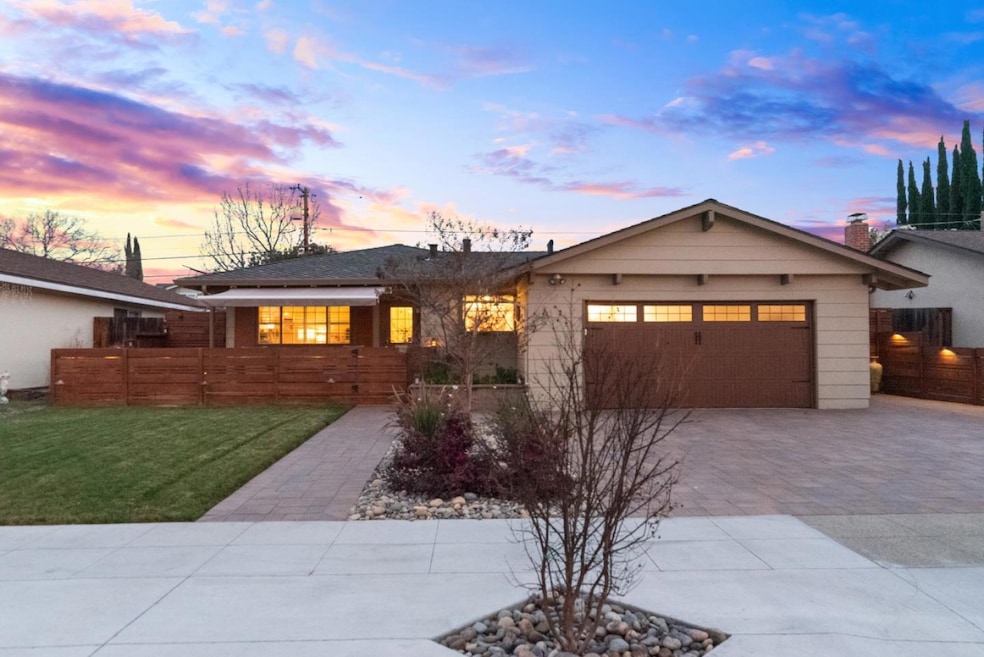
Super pride of ownership through out! Lots of recent upgrading and designer touches! Complete quality kitchen remodel with lighted partial open face cabinets, Big Chill stove, dishwasher, farm sink, Quartz counter tops accent tile, top of the line fixtures and hardware. Spacious step down family room with gas fireplace. Both bathroom/showers/tub redone with high end fixtures. Engineered hardwood floors throughout. New garage door, HVAC, Electric blinds, backyards fence. Copper plumbing, crown molding, & DP windows throughout. 3rd bedroom set up as office with full desk, but room for single bed at this time. Superior pavers extended apron driveway and patio area. enlarged relaxing enclosed porch sitting with 11ft Sun Shade and tranquil water fountain. Great for enjoying coffee or unwinding. 3 ft fencing with solar lighting in patio area for outdoors dining or entertaining. AAA landscaping front & rear. All copper main line & plumbing. Sewer line & sidewalk replaced. Epoxy garage floor & enlarge step out from family room. Lots of fruit trees and lush planting. Amazing home & must see for your fussy buyers that want it all. Located in one of best family highly desirable neighborhood of Campbell. Short drive to freeway and shopping access. Swing by Twilight O/house 1/31/25 4-6pm.
We collect this data history from publicly available records. To have your information removed, we recommend requesting removal directly through your county’s website.
Astha Mathur
Compass
(669) 202-1667
67 Total Sales
2 in San Tomas Aquinos
$1.5M - $2.2M Price Range
Jenny Thuong
BRG Realty
(866) 751-8732
25 Total Sales
1 in San Tomas Aquinos
$1,880,000 Price
Paul LeJoy
Pacific Realty Partners
(650) 540-7685
43 Total Sales
1 in San Tomas Aquinos
$2,200,000 Price
Bonafede Team
Compass
(669) 266-0177
261 Total Sales
2 in San Tomas Aquinos
$1.7M - $1.8M Price Range
Kim Richman
Compass
(669) 230-0411
80 Total Sales
2 in San Tomas Aquinos
$2.2M - $2.7M Price Range
Linh Truong-Rumer
Christie's International Real Estate Sereno
(669) 444-4863
30 Total Sales
1 in San Tomas Aquinos
$2,455,000 Price
We collect this data history from publicly available records. To have your information removed, we recommend requesting removal directly through your county’s website.
| Date | Buyer | Sale Price | Title Company |
|---|---|---|---|
| $2,400,000 | Old Republic Title | ||
| -- | None Listed On Document |
We collect this data history from publicly available records. To have your information removed, we recommend requesting removal directly through your county’s website.
| Date | Status | Borrower | Loan Amount |
|---|---|---|---|
| Open | $1,670,310 | ||
| Closed | $1,680,000 |
We collect this data history from publicly available records. To have your information removed, we recommend requesting removal directly through your county’s website.
| Date | Event | Price | List to Sale | Price per Sq Ft |
|---|---|---|---|---|
| 03/06/2025 03/06/25 | Sold | $2,400,000 | +20.0% | $1,805 / Sq Ft |
| 02/05/2025 02/05/25 | Pending | -- | -- | -- |
| 01/30/2025 01/30/25 | For Sale | $1,999,888 | -- | $1,504 / Sq Ft |
We collect this data history from publicly available records. To have your information removed, we recommend requesting removal directly through your county’s website.
| Year | Tax Paid | Tax Assessment Tax Assessment Total Assessment is a certain percentage of the fair market value that is determined by local assessors to be the total taxable value of land and additions on the property. | Land | Improvement |
|---|---|---|---|---|
| 2026 | $4,724 | $2,448,000 | $1,938,000 | $510,000 |
| 2025 | $4,589 | $254,232 | $123,570 | $130,662 |
| 2024 | $4,589 | $249,248 | $121,148 | $128,100 |
| 2023 | $4,589 | $244,362 | $118,773 | $125,589 |
| 2022 | $4,449 | $239,572 | $116,445 | $123,127 |
| 2021 | $4,310 | $234,875 | $114,162 | $120,713 |
| 2020 | $4,165 | $232,468 | $112,992 | $119,476 |
| 2019 | $4,079 | $227,911 | $110,777 | $117,134 |
| 2018 | $3,963 | $223,443 | $108,605 | $114,838 |
| 2017 | $3,806 | $219,063 | $106,476 | $112,587 |
| 2016 | $4,166 | $214,769 | $104,389 | $110,380 |
| 2015 | $4,052 | $211,543 | $102,821 | $108,722 |
| 2014 | $3,151 | $207,400 | $100,807 | $106,593 |
Seller's Agent in 2025
Danny Thurro
Thurro Realty
(408) 605-5079
1 in this area
54 Total Sales
Buyer's Agent in 2025
Henry Zhang
Spring Hill Realty
(408) 887-0605
2 in this area
56 Total Sales
Source: MLSListings
MLS Number: ML81992233
APN: 404-18-034
Disclaimer: Certain information contained herein is derived from information provided by parties other than Homes.com. All information provided is deemed reliable, but is not guaranteed to be accurate and should be independently verified.
Property Information © 2026 MLSListings Inc. All rights reserved. Listing information is deemed reliable but not guaranteed. Certain information contained herein is derived from information which is the licensed property of, and copyrighted by, MLSListings Inc. The viewer acknowledges ownership and validity of its copyright. Information provided is for personal, non-commercial use by a viewer with a bona fide interest in the purchase or sale of real estate of the type being offered via this website or other electronic means. The viewer is prohibited from copying, redistributing or retransmitting any of the data or information provided by MLSListing, Inc.
Ask me questions while you tour the home.