
Artemisa Boston
eXp Realty
(612) 255-5850
1,073 Total Sales
1 in Circle Pines
$275,000 Price


Estimated Value: $444,000 - $482,000
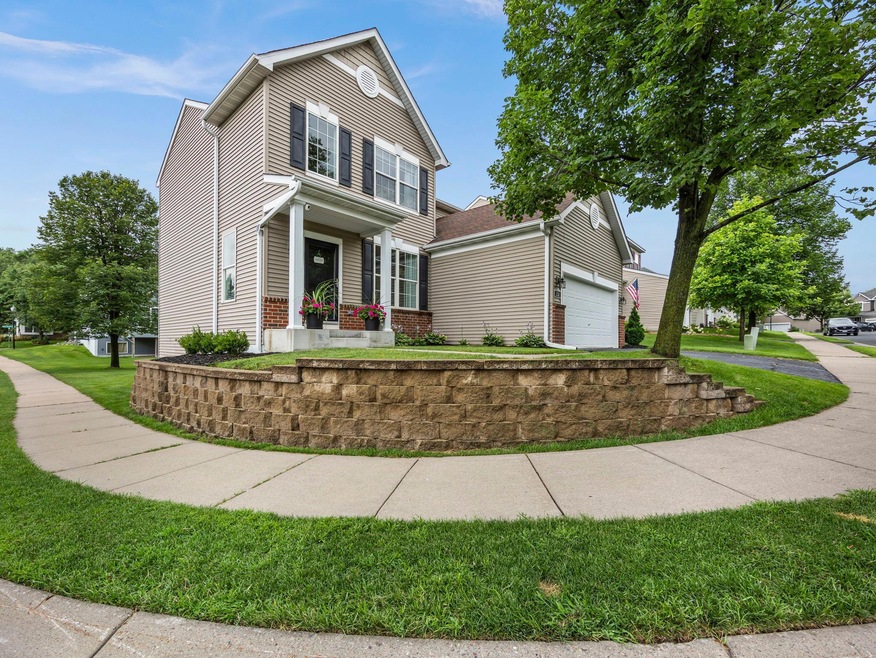
Ask about a $3,000 Lender Credit by using sellers preferred lender. Welcome to this beautifully maintained and thoughtfully updated home nestled on a corner lot in the secluded Pine Hollow neighborhood of Circle Pines. With over 3,100 finished square feet, this 1-owner home offers bright, open living spaces with an ideal layout for both everyday living and entertaining.
The main level features gleaming hardwood floors and large windows that flood the home with natural light. You'll love the warm and inviting living room with a cozy gas fireplace, a dedicated sitting room, convenient main-floor laundry/mudroom, and a stylish half bath. The chef's kitchen is a standout, recently updated with new granite countertops (2024), a modern sink, stainless steel appliances, rich cherry cabinetry, and a glass tile backsplash.
Upstairs you'll find three spacious bedrooms and two full bathrooms, including a luxurious primary suite with a generous walk-in closet and private bath featuring a walk-in shower, soaking tub, and double vanities.
The lower level was fully finished in 2015 and offers the perfect blend of relaxation and entertainment. It features lookout windows, a large family room, a fourth bedroom, a 3/4 bath, and a fully outfitted media room complete with a projector, screen, and built-in speakers—plus a bar area perfect for movie nights or hosting friends.
Enjoy the outdoors on the updated deck with new boards and railings (2024) and a flat, usable yard ideal for gatherings or play. Additional recent upgrades include a new furnace and A/C (2023), brand new upstairs carpet (2024), and GE Profile washer & dryer (2025).
Located near the scenic Rice Creek Trail and Baldwin Park, this home offers the best of suburban tranquility with easy access to trails, parks, and more. Come experience the perfect blend of comfort, style, and convenience!
We collect this data history from publicly available records. To have your information removed, we recommend requesting removal directly through your county’s website.
Artemisa Boston
eXp Realty
(612) 255-5850
1,073 Total Sales
1 in Circle Pines
$275,000 Price
Cheryl Larson
eXp Realty
(612) 260-7198
180 Total Sales
1 in Circle Pines
$275,000 Price
Chelsea Erickson
LaBelle Real Estate Group Inc
(612) 441-2146
164 Total Sales
1 in Circle Pines
$253,000 Price
Karl Scherman
Keller Williams Classic Rlty NW
(763) 316-3157
81 Total Sales
1 in Circle Pines
$366,000 Price
Kristi Healy
Edina Realty, Inc.
(952) 222-0559
51 Total Sales
1 in Circle Pines
$460,000 Price
Ben Peters
Real Broker, LLC
(952) 522-6630
167 Total Sales
1 in Circle Pines
$425,000 Price
We collect this data history from publicly available records. To have your information removed, we recommend requesting removal directly through your county’s website.
| Date | Buyer | Sale Price | Title Company |
|---|---|---|---|
| $465,000 | -- | ||
| Alimohd Laura | $465,000 | Watermark Title | |
| Prasannakuman Juvah M | $305,141 | -- | |
| Coller Kayla Kayla | $340,000 | -- |
We collect this data history from publicly available records. To have your information removed, we recommend requesting removal directly through your county’s website.
| Date | Status | Borrower | Loan Amount |
|---|---|---|---|
| Previous Owner | $226,199 | ||
| Previous Owner | Prasannakumar Jeevan M | $244,000 | |
| Previous Owner | Prasannakumar Jeevan M | $30,500 |
We collect this data history from publicly available records. To have your information removed, we recommend requesting removal directly through your county’s website.
| Date | Event | Price | List to Sale | Price per Sq Ft |
|---|---|---|---|---|
| 08/25/2025 08/25/25 | Sold | $465,000 | +16.3% | $149 / Sq Ft |
| 08/03/2025 08/03/25 | Pending | -- | -- | -- |
| 08/01/2025 08/01/25 | For Sale | $399,900 | -- | $128 / Sq Ft |
We collect this data history from publicly available records. To have your information removed, we recommend requesting removal directly through your county’s website.
| Year | Tax Paid | Tax Assessment Tax Assessment Total Assessment is a certain percentage of the fair market value that is determined by local assessors to be the total taxable value of land and additions on the property. | Land | Improvement |
|---|---|---|---|---|
| 2026 | $5,129 | $425,900 | $70,700 | $355,200 |
| 2025 | $4,635 | $398,200 | $60,800 | $337,400 |
| 2024 | $4,635 | $373,800 | $47,200 | $326,600 |
| 2023 | $4,689 | $388,200 | $45,000 | $343,200 |
| 2022 | $4,157 | $392,500 | $39,800 | $352,700 |
| 2021 | $3,907 | $305,600 | $31,600 | $274,000 |
| 2020 | $4,264 | $282,500 | $28,700 | $253,800 |
| 2019 | $4,149 | $290,700 | $23,600 | $267,100 |
| 2018 | $3,666 | $267,800 | $0 | $0 |
| 2017 | $3,348 | $260,000 | $0 | $0 |
| 2016 | $3,347 | $222,300 | $0 | $0 |
| 2015 | $2,806 | $222,300 | $27,100 | $195,200 |
| 2014 | -- | $169,200 | $16,400 | $152,800 |
Seller's Agent in 2025
Larry Klecker
AXEN Realty
(651) 734-5602
74 Total Sales
Buyer's Agent in 2025
Henry Edelstein
Coldwell Banker Burnet
(651) 270-1667
403 Total Sales
Source: NorthstarMLS
MLS Number: 6761050
APN: 30-31-22-22-0074
Disclaimer: Certain information contained herein is derived from information provided by parties other than Homes.com. All information provided is deemed reliable, but is not guaranteed to be accurate and should be independently verified.
All data is obtained from various sources and may not have been verified by broker or MLS GRID. Supplied Open House Information is subject to change without notice. All information should be independently reviewed and verified for accuracy. Properties may or may not be listed by the office/agent presenting the information. Some IDX listings have been excluded from this website.
Listings courtesy of NorthstarMLS as distributed by MLS GRID.
Based on information submitted to the MLS GRID
Ask me questions while you tour the home.