
Candace Neff
Real of Ohio
(740) 685-4616
131 Total Sales
3 in East Broad
$160K - $380K Price Range
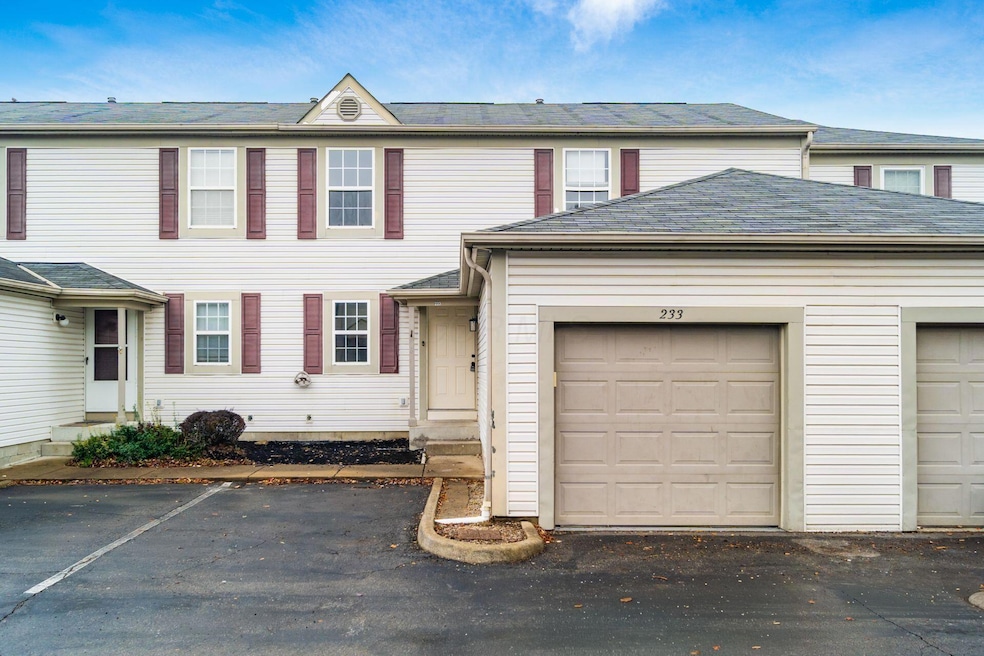
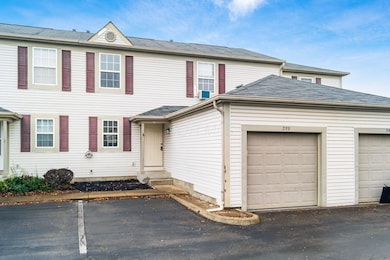
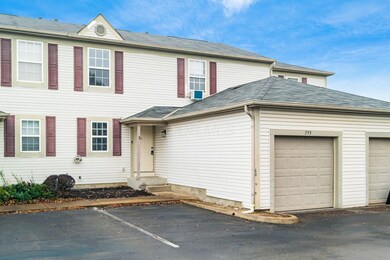
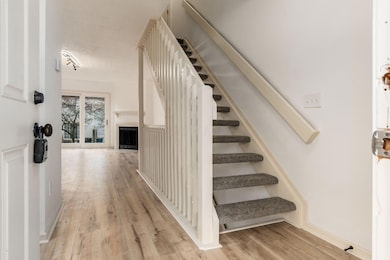
Estimated Value: $174,000 - $194,533
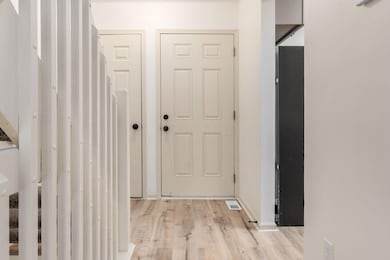
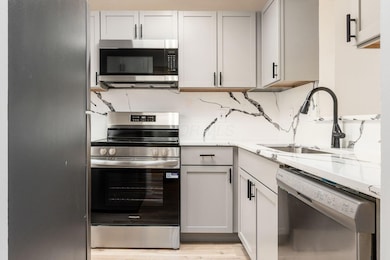
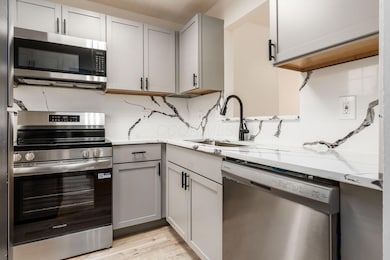
Remodeled condo with a finished basement in Blacklick. Fresh paint, new flooring, new kitchen with stainless steel appliances and quartz, updated bathrooms, spacious bedrooms, a patio. Community offers work out facility, pool and a club house. Great location and price! Easy to see and move in ready!
Last Agent to Sell the Property
NextHome Experience License #2013001829 Listed on: 11/21/2025
We collect this data history from publicly available records. To have your information removed, we recommend requesting removal directly through your county’s website.
Candace Neff
Real of Ohio
(740) 685-4616
131 Total Sales
3 in East Broad
$160K - $380K Price Range
Maria Letechipia
Red 1 Realty
(380) 212-2373
143 Total Sales
3 in East Broad
$215K - $290K Price Range
Beverly Getter
Keller Williams Greater Cols
(234) 239-8984
74 Total Sales
2 in East Broad
$191K - $280K Price Range
Theresa Meyers
RE/MAX Achievers
(380) 208-0407
34 Total Sales
2 in East Broad
$150K - $240K Price Range
Vivian Eichel
MODERN OHIO REALTY
(866) 613-6874
35 Total Sales
2 in East Broad
$159K - $200K Price Range
Nick Vlasidis
Howard Hanna Real Estate Svcs
(380) 333-5224
106 Total Sales
1 in East Broad
$315,000 Price
We collect this data history from publicly available records. To have your information removed, we recommend requesting removal directly through your county’s website.
| Date | Buyer | Sale Price | Title Company |
|---|---|---|---|
| $188,000 | Stewart Title Company | ||
| Imk Properties Llc | $90,000 | Axxis Title Agency | |
| Worley Mary A | -- | -- | |
| Worley Marion O | $83,000 | -- | |
| Fowler Forrest A | -- | -- | |
| Boyd Lonah | $74,000 | Lawyers Title | |
| Franz John M | $72,701 | -- |
We collect this data history from publicly available records. To have your information removed, we recommend requesting removal directly through your county’s website.
| Date | Status | Borrower | Loan Amount |
|---|---|---|---|
| Open | $178,600 | ||
| Previous Owner | Worley Marion O | $72,500 | |
| Previous Owner | Worley Marion O | $8,300 | |
| Previous Owner | Worley Marion O | $66,400 |
We collect this data history from publicly available records. To have your information removed, we recommend requesting removal directly through your county’s website.
| Date | Event | Price | List to Sale | Price per Sq Ft |
|---|---|---|---|---|
| 02/23/2026 02/23/26 | Sold | $188,500 | -3.1% | $156 / Sq Ft |
| 01/15/2026 01/15/26 | Price Changed | $194,500 | -0.1% | $161 / Sq Ft |
| 01/08/2026 01/08/26 | Price Changed | $194,600 | -0.1% | $161 / Sq Ft |
| 12/18/2025 12/18/25 | Price Changed | $194,700 | -0.1% | $161 / Sq Ft |
| 12/11/2025 12/11/25 | Price Changed | $194,800 | -0.1% | $161 / Sq Ft |
| 11/21/2025 11/21/25 | For Sale | $194,900 | -- | $161 / Sq Ft |
We collect this data history from publicly available records. To have your information removed, we recommend requesting removal directly through your county’s website.
| Year | Tax Paid | Tax Assessment Tax Assessment Total Assessment is a certain percentage of the fair market value that is determined by local assessors to be the total taxable value of land and additions on the property. | Land | Improvement |
|---|---|---|---|---|
| 2025 | $5,961 | $48,580 | $9,450 | $39,130 |
| 2024 | $5,961 | $48,580 | $9,450 | $39,130 |
| 2023 | $2,152 | $48,580 | $9,450 | $39,130 |
| 2022 | $1,467 | $28,290 | $3,820 | $24,470 |
| 2021 | $1,506 | $28,290 | $3,820 | $24,470 |
| 2020 | $1,508 | $28,290 | $3,820 | $24,470 |
| 2019 | $1,134 | $18,240 | $2,450 | $15,790 |
| 2018 | $1,080 | $18,240 | $2,450 | $15,790 |
| 2017 | $1,132 | $18,240 | $2,450 | $15,790 |
| 2016 | $1,130 | $16,630 | $2,490 | $14,140 |
| 2015 | $1,029 | $16,630 | $2,490 | $14,140 |
| 2014 | $1,031 | $16,630 | $2,490 | $14,140 |
| 2013 | $661 | $21,595 | $2,905 | $18,690 |
Seller's Agent in 2026
Katerina Lyubimova
NextHome Experience
(614) 595-6590
2 in this area
311 Total Sales
Buyer's Agent in 2026
Sandy Raines
The Raines Group, Inc.
(614) 924-9000
10 in this area
1,485 Total Sales
JC
Buyer Co-Listing Agent in 2026
Jennifer Crowley
The Raines Group, Inc.
(614) 371-5366
1 in this area
77 Total Sales
Source: Columbus and Central Ohio Regional MLS
MLS Number: 225043860
APN: 010-233285
Disclaimer: Certain information contained herein is derived from information provided by parties other than Homes.com. All information provided is deemed reliable, but is not guaranteed to be accurate and should be independently verified.
IDX information is provided exclusively for personal, non-commercial use, and may not be used for any purpose other than to identify prospective properties consumers may be interested in purchasing.
Information is deemed reliable but not guaranteed.
Ask me questions while you tour the home.