
Lynn Chheang
Engel & Volkers Minneapolis
(763) 710-3124
169 Total Sales
1 in Willard-Hay
$180,105 Price

Estimated Value: $220,494

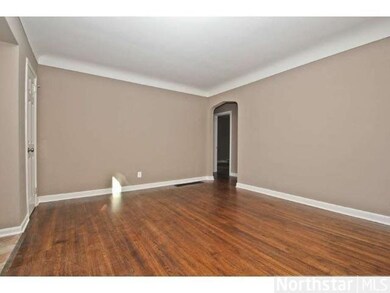
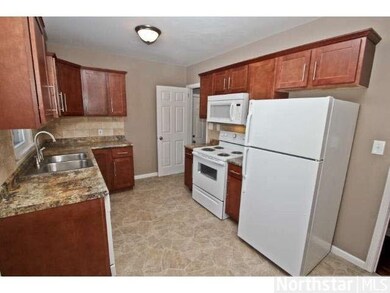
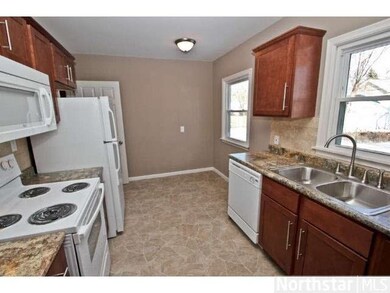


Turn-Key Home! New kitchen, freshly finished hardwood floors, new carpet, and several other recent improvements.
Last Agent to Sell the Property
Terry Buchanan
Real Estate Masters, Ltd Listed on: 01/24/2014
Last Buyer's Agent
Rachelle Benson
Keller Williams Classic Rlty NW
We collect this data history from publicly available records. To have your information removed, we recommend requesting removal directly through your county’s website.
Lynn Chheang
Engel & Volkers Minneapolis
(763) 710-3124
169 Total Sales
1 in Willard-Hay
$180,105 Price
Julie Sabby
eXp Realty
(763) 878-8406
19 Total Sales
2 in Willard-Hay
$236K - $260K Price Range
Bruce Nelson
Bridge Realty, LLC
(952) 592-7484
136 Total Sales
1 in Willard-Hay
$250,000 Price
Chris Micko
RE/MAX Results
(612) 509-5582
95 Total Sales
1 in Willard-Hay
$150,000 Price
Timothy Loso
Central MN Realty LLC
(320) 345-3804
74 Total Sales
1 in Willard-Hay
$266,500 Price
Kimberly Gilmore-Halgren
Real Broker, LLC
(832) 789-6098
102 Total Sales
1 in Willard-Hay
$260,000 Price
We collect this data history from publicly available records. To have your information removed, we recommend requesting removal directly through your county’s website.
| Date | Buyer | Sale Price | Title Company |
|---|---|---|---|
| $180,000 | Title Specialists Inc | ||
| Bates Frieda | $109,500 | Alliance Title Llc | |
| Amburg Inc | $66,000 | Liberty Title Inc | |
| Federal National Mortgage Association | -- | None Available | |
| Wells Fargo Bank Na | $115,519 | None Available | |
| Wells Fargo Bank Na | $115,519 | -- | |
| Giese Allan | $43,100 | -- | |
| Soyannwo Ayodeji O | $61,000 | -- | |
| Davis Andrew Andrew | $180,000 | -- |
We collect this data history from publicly available records. To have your information removed, we recommend requesting removal directly through your county’s website.
| Date | Status | Borrower | Loan Amount |
|---|---|---|---|
| Open | $176,739 | ||
| Previous Owner | Bates Frieda | $107,516 |
We collect this data history from publicly available records. To have your information removed, we recommend requesting removal directly through your county’s website.
| Date | Event | Price | List to Sale | Price per Sq Ft | Prior Sale |
|---|---|---|---|---|---|
| 03/14/2014 03/14/14 | Sold | $109,500 | -4.7% | $90 / Sq Ft | |
| 02/12/2014 02/12/14 | Pending | -- | -- | -- | |
| 01/24/2014 01/24/14 | For Sale | $114,900 | +108.9% | $95 / Sq Ft | |
| 07/23/2013 07/23/13 | Sold | $55,000 | -1.8% | $45 / Sq Ft | View Prior Sale |
| 07/19/2013 07/19/13 | Pending | -- | -- | -- | |
| 04/12/2013 04/12/13 | For Sale | $56,000 | -- | $46 / Sq Ft |
We collect this data history from publicly available records. To have your information removed, we recommend requesting removal directly through your county’s website.
| Year | Tax Paid | Tax Assessment Tax Assessment Total Assessment is a certain percentage of the fair market value that is determined by local assessors to be the total taxable value of land and additions on the property. | Land | Improvement |
|---|---|---|---|---|
| 2025 | $2,501 | $189,000 | $21,000 | $168,000 |
| 2024 | $2,739 | $210,000 | $21,000 | $189,000 |
| 2023 | $2,530 | $211,000 | $21,000 | $190,000 |
| 2022 | $2,580 | $192,000 | $16,000 | $176,000 |
| 2021 | $2,092 | $204,000 | $10,000 | $194,000 |
| 2020 | $2,761 | $176,000 | $14,600 | $161,400 |
| 2019 | $2,000 | $160,000 | $9,700 | $150,300 |
| 2018 | $1,716 | $145,500 | $9,700 | $135,800 |
| 2017 | $1,658 | $121,000 | $8,800 | $112,200 |
| 2016 | $1,440 | $105,000 | $8,800 | $96,200 |
| 2015 | $995 | $85,500 | $8,800 | $76,700 |
| 2014 | -- | $85,500 | $8,800 | $76,700 |
TB
Seller's Agent in 2014
Terry Buchanan
Real Estate Masters, Ltd
RB
Buyer's Agent in 2014
Rachelle Benson
Keller Williams Classic Rlty NW
GJ
Seller's Agent in 2013
Garth Johnson
The Realty House
SE
Seller Co-Listing Agent in 2013
Steven Elmquist
The Realty House
Source: REALTOR® Association of Southern Minnesota
MLS Number: 4571859
APN: 17-029-24-12-0108
Disclaimer: Certain information contained herein is derived from information provided by parties other than Homes.com. All information provided is deemed reliable, but is not guaranteed to be accurate and should be independently verified.
IDX information is provided exclusively for personal, non-commercial use, and may not be used for any purpose other than to identify prospective properties consumers may be interested in purchasing. Information is deemed reliable but not guaranteed.
Ask me questions while you tour the home.