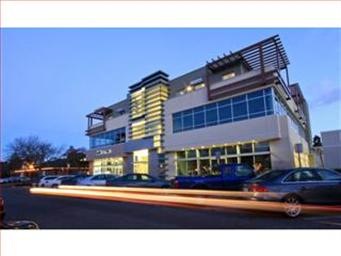
NOT LISTED FOR SALE
2 Beds
2.5 Baths
3,975 Sq Ft
0.33 Acre Lot

Sale Details

Date Sold: May 2, 2013

Last sale price $3,750,000 $943 Per Sq Ft

87 Days on Market

Highlights

  • Wine Cellar
  • Primary Bedroom Suite
  • Fireplace in Primary Bedroom
  • Gardner Bullis Elementary School Rated A
  • Mountain View
  • Contemporary Architecture

About This Home

As of May 2013

Chic penthouse residence w/ walnut floors & vast expanses of sliding glass doors that open to a tremendous view terrace. Spanning over 3,975sf everything needed for a luxurious lifestyle has been considered, a media room, dedicated office, wine storage, 2 sumptuous bedroom suites. Whether a primary residence or pied-a-terre, this unique offering is a rare opportunity in the center of SiliconValley

Last Agent to Sell the Property

Kathy Bridgman

Compass License #01189798 Listed on: 12/11/2012

Compass

Last Buyer's Agent

Al Garcia

Coldwell Banker Prestige Prop License #01905149

Property Details

Home Type

  • Condominium

Year Built

  • Built in 2012

Lot Details

  • 0.33

Home Design

  • Contemporary Architecture
  • Slab Foundation
  • Tar and Gravel Roof

Interior Spaces

  • 3,975 Sq Ft Home
  • Vaulted Ceiling
  • Gas Log Fireplace
  • Clean Air Certified Fireplace
  • Double Pane Windows
  • Formal Entry
  • Wine Cellar
  • Living Room with Fireplace
  • Combination Dining and Living Room
  • Den
  • Recreation Room
  • Storage Room
  • Mountain Views

Kitchen

  • Breakfast Bar
  • Built-In Oven
  • Cooktop
  • Microwave
  • Freezer
  • Disposal

Flooring

  • Wood
  • Tile

Bedrooms and Bathrooms

  • 2 Bedrooms
  • Fireplace in Primary Bedroom
  • Primary Bedroom Suite
  • Hydromassage or Jetted Bathtub
  • Bathtub with Shower
  • Walk-in Shower

Laundry

  • Dryer
  • Washer

Home Security

Parking

  • Subterranean Parking
  • Electric Vehicle Home Charger
  • Garage Door Opener

Utilities

  • Forced Air Zoned Heating and Cooling System
  • Thermostat
  • 220 Volts
  • Tankless Water Heater
  • Cable TV Available

Listing and Financial Details

  • Assessor Parcel Number 167-40-019

Community Details

Overview

  • Property has a Home Owners Association
  • Association fees include landscaping / gardening, management fee, reserves, common area electricity, common area gas, garbage, insurance - earthquake, insurance - liability, unit coverage insurance
  • Terraces Of Third Association

Amenities

  • Common Utility Room
  • Elevator
  • Community Storage Space

Security

  • Fire and Smoke Detector
  • Fire Sprinkler System

Property Details

Home Type

Condominium

Year Built

Built in 2012

Lot Details

0.33 Acres

Listing Details

  • Subclass: Condominium
  • Style: Contemporary
  • Sale Price Per Sq Ft: 943.40
  • Listing Class: Residential
  • Max Numberof Unitsin Building: 10
  • Structure Sq Ft: 3975
  • Barclay Horizontal: 13
  • Barclays Page: 31
  • Incorporated: Yes
  • Map Book Page: 811
  • Map Book Page Secondary: 31
  • Map Side Coordinate: 7
  • Map Side Coordinate Secondary: 74
  • Map Top Coordinate: E
  • Map Top Coordinate Secondary: 13
  • Thomas Bros Page: 811
  • Thomas Brothers: E7
  • Year Built: 2012
  • Zoning Description: CRS
  • Special Features: None
  • Property Sub Type: Condos

Interior Features

  • Family Room: No Family Room, No Separate Family Room
  • Fireplace: Living Room, Primary Bedroom, Yes, Clean Air Certified, Gas Log
  • Dining Room: Dining Area in Living Room, Breakfast Bar
  • Kitchen: Pantry, Cooktop, Garbage Disposal, Freezer, Dishwashers - 2+, Microwave, Refrigerators - 2+, Oven - Built-In, 220 Volt Outlet, Hookups - Gas
  • Living Sq Ft: 3975
  • Security: Fire Alarm, Fire System - Sprinkler
  • Bedrooms: Primary Suite / Retreat
  • Laundry: In Laundry Room, Dryer, Washer, Gas Hookup, 220 Volt Outlet
  • Flooring: Tile, Hardwood
  • Additional Rooms: Formal Entry, Wine Cellar / Storage, Storage, Den / Study / Office, Rec/Rumpus Room
  • Maximum Bathrooms: 3
  • Minimum Bathrooms: 3
  • Full Bathrooms: 2
  • Half Bathrooms: 1
  • Total Bedrooms: 2
  • Bathroom: Showers over Tubs - 2+, Tub in Primary Bedroom, Tub with Jets, Tubs - 2+, Stall Shower - 2+

Exterior Features

  • Foundation: Concrete Slab
  • Roof: Tar and Gravel
  • View: Mountains

Garage/Parking

  • Garage Parking Features: Gate / Door Opener, Underground Parking, Electric Car Hookup

Utilities

  • Cooling System: Central AC
  • Heating System: Heating - 2+ Zones, Forced Air

Condo/Co-op/Association

  • HOA Fees: 1057
  • HOA Amenities: Common Utility Room, Additional Storage, Elevator
  • HOA Documents: Budget
  • Association Fees Include: Landscaping / Gardening, Management Fee, Reserves, Common Area Electricity, Common Area Gas, Garbage, Insurance - Earthquake, Insurance - Liability, Unit Coverage Insurance
  • H O A Name Text: Terraces of Third
  • Levels In Unit: 3
  • H O A Exist: Yes

Association/Amenities

  • Amenities Miscellaneous: Double Pane Windows(s), High Ceiling, Vaulted Ceiling

Schools

  • High School: 265

Lot Info

  • Parcel Number: 167-40-019
  • List Price per Sq Ft: 1006.04
  • Lot Size Area Minimum Units: Square Feet
  • Minimum Lot Size: 14200.00
  • Lot Size Area Maximum Units: Square Feet
  • Lot Size Area Max Search: 14200.00
  • Lot Size Area Min Search: 14200.00
  • Maximum Lot Size: 14200.00
  • Map Book: Thomas Bros
  • Map Book Secondary: Barclay

Green Features

  • Energy Features: Double Pane Windows, Skylight Tube(s), Thermostat Controller, Tankless Water Heater

Multi Family

  • Maximum Building Height: 3
  • Minimum Building Height: 1

MLS Schools

  • High School District Text: Mountain View-Los Altos Union High
  • Elementary School Text: Bullis-Purissima
  • High School Text: Los Altos High
  • Middle School Text: Ardis G. Egan Intermediate
Create a Home Valuation Report for This Property
The Home Valuation Report is an in-depth analysis detailing your home's value as well as a comparison with similar homes in the area

Home Values in the Area

Source: Public Records

Average Home Value in this Area


Source: Public Records

Property History

We collect this data history from publicly available records. To have your information removed, we recommend requesting removal directly through your county’s website.

Date Event Price List to Sale Price per Sq Ft
05/02/2013 05/02/13 Sold $3,750,000 -6.2% $943 / Sq Ft
03/08/2013 03/08/13 Pending -- -- --
12/11/2012 12/11/12 For Sale $3,999,000 -- $1,006 / Sq Ft
Source: MLSListings

Agents Affiliated with this Home

  • Section Image
See All Agents

Map

Source: MLSListings

MLS Number: ML81242934

MLSListings
Your Personal Tour Guide

Ask me questions while you tour the home.