
Brian Khurelbaatar
Compass
(773) 869-7841
116 Total Sales
1 in Light of the Community
$440,820 Price
Estimated Value: $235,588


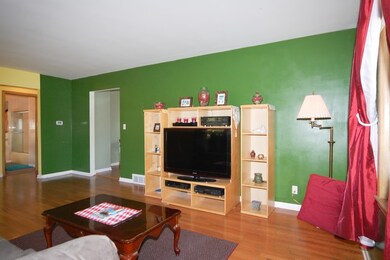

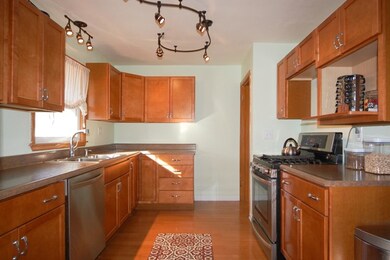
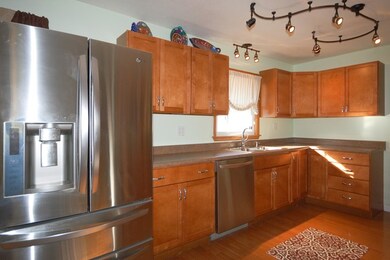
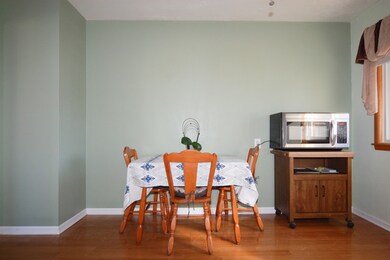
Beautiful Brick Ranch Home. Remodeled kitchen, upgraded plumbing, remodeled bathroom on the main level. Brand new fence added to backyard to go along with a 2 car garage. Energy effecient furnace. Upgraded electric to 240 AMP Service. Hardwood floors, wet bar in basement along with 1/2 bath and shower hook-up, and a bonus room that could be an extra bedroom. Close to interstate, downtown, shopping, and restaurants. You won't find a ranch home built like this one for this low price so hurry!
Last Agent to Sell the Property
Berkshire Hathaway HomeServices Starck Real Estate License #475134748 Listed on: 10/28/2016
We collect this data history from publicly available records. To have your information removed, we recommend requesting removal directly through your county’s website.
Brian Khurelbaatar
Compass
(773) 869-7841
116 Total Sales
1 in Light of the Community
$440,820 Price
Debbie Stukel-Podzimek
HomeSmart Realty Group
(630) 593-3233
70 Total Sales
1 in Light of the Community
$152,500 Price
Tiana Key
Redhawk Realty IL
(708) 859-6233
74 Total Sales
1 in Light of the Community
$95,000 Price
Bryan Cool
Epique Realty Inc
(224) 478-1442
63 Total Sales
1 in Light of the Community
$135,000 Price
Haydee Rosas
Coldwell Banker Realty
(708) 905-8427
124 Total Sales
2 in Light of the Community
$195K - $197K Price Range
Melissa Bowers
Realty Group Marino
(224) 507-6865
77 Total Sales
1 in Light of the Community
$549,000 Price
We collect this data history from publicly available records. To have your information removed, we recommend requesting removal directly through your county’s website.
| Date | Buyer | Sale Price | Title Company |
|---|---|---|---|
| $122,000 | First American Title | ||
| Bretz John M | $59,000 | Fidelity | |
| Fragoso Jose Ramon | $158,000 | First American Title |
We collect this data history from publicly available records. To have your information removed, we recommend requesting removal directly through your county’s website.
| Date | Status | Borrower | Loan Amount |
|---|---|---|---|
| Previous Owner | $63,821 | ||
| Previous Owner | Fragoso Jose Ramon | $149,910 | |
| Previous Owner | Flint Thomas E | $96,500 | |
| Previous Owner | Flint Thomas E | $63,000 |
We collect this data history from publicly available records. To have your information removed, we recommend requesting removal directly through your county’s website.
| Date | Event | Price | List to Sale | Price per Sq Ft |
|---|---|---|---|---|
| 11/14/2016 11/14/16 | Sold | $122,000 | +2.5% | $118 / Sq Ft |
| 10/30/2016 10/30/16 | Pending | -- | -- | -- |
| 10/28/2016 10/28/16 | For Sale | $119,000 | -- | $115 / Sq Ft |
We collect this data history from publicly available records. To have your information removed, we recommend requesting removal directly through your county’s website.
| Year | Tax Paid | Tax Assessment Tax Assessment Total Assessment is a certain percentage of the fair market value that is determined by local assessors to be the total taxable value of land and additions on the property. | Land | Improvement |
|---|---|---|---|---|
| 2025 | $4,362 | $66,795 | $7,748 | $59,047 |
| 2024 | $4,362 | $61,061 | $7,083 | $53,978 |
| 2023 | $4,077 | $54,558 | $6,329 | $48,229 |
| 2022 | $3,782 | $49,780 | $5,775 | $44,005 |
| 2021 | $3,742 | $46,346 | $5,377 | $40,969 |
| 2020 | $3,580 | $43,048 | $4,994 | $38,054 |
| 2019 | $3,934 | $44,650 | $4,627 | $40,023 |
| 2018 | $3,700 | $40,633 | $4,280 | $36,353 |
| 2017 | $3,374 | $40,403 | $3,944 | $36,459 |
| 2016 | $3,003 | $34,540 | $3,381 | $31,159 |
| 2015 | $3,555 | $30,941 | $2,907 | $28,034 |
| 2014 | $3,555 | $28,555 | $2,672 | $25,883 |
| 2013 | $3,555 | $30,194 | $2,553 | $27,641 |
Seller's Agent in 2016
Marvin Ferguson
Berkshire Hathaway HomeServices Starck Real Estate
(630) 768-4650
43 Total Sales
Buyer's Agent in 2016
Felipe Carrillo
Kettley & Co. Inc. - Aurora
(630) 674-3001
7 in this area
269 Total Sales
Source: Midwest Real Estate Data (MRED)
MLS Number: MRD09377082
APN: 15-23-426-028
Disclaimer: Certain information contained herein is derived from information provided by parties other than Homes.com. All information provided is deemed reliable, but is not guaranteed to be accurate and should be independently verified.
All data is obtained from various sources and may not have been verified by broker or MLS GRID. Supplied Open House Information is subject to change without notice. All information should be independently reviewed and verified for accuracy. Properties may or may not be listed by the office/agent presenting the information. Some IDX listings have been excluded from this website.
Listings courtesy of Midwest Real Estate Data (MRED) as distributed by MLS GRID.
Based on information submitted to the MLS GRID
Ask me questions while you tour the home.