NOT LISTED FOR SALE

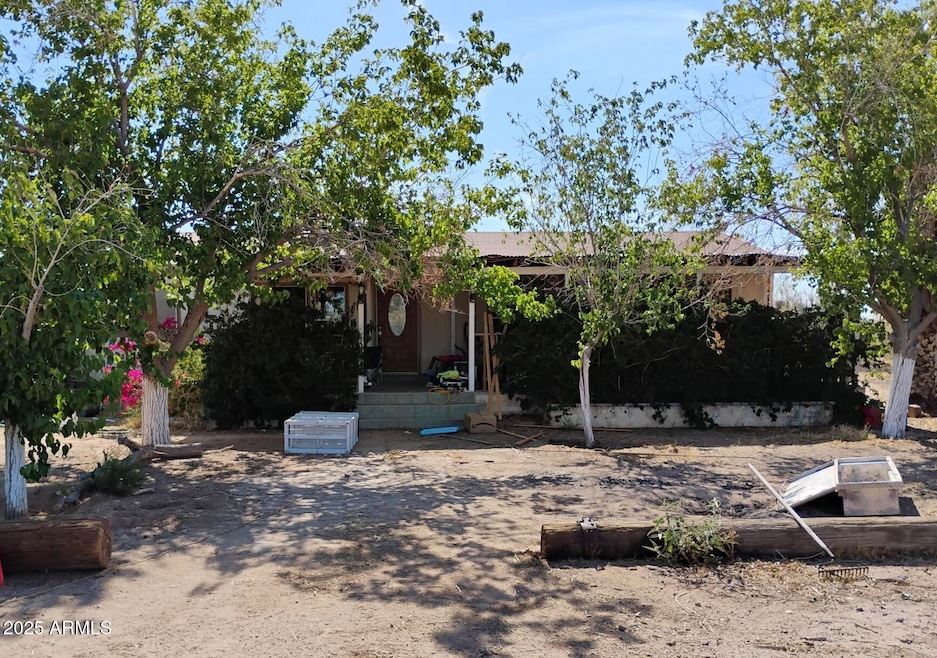
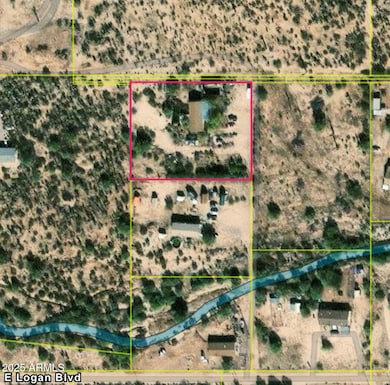
24048 E Logan Blvd Florence, AZ 85132

Florence Area
5 Beds
3 Baths
1,904 Sq Ft
1.32 Acre Lot

Sale Details

Date Sold: August 8, 2025

Last sale price $200,000 $105 Per Sq Ft

46 Days on Market

Highlights

  • Horses Allowed On Property
  • No HOA
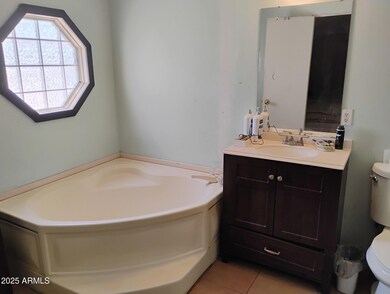
  • Dual Vanity Sinks in Primary Bathroom
  • Above Ground Pool
  • Eat-In Kitchen
  • Tile Flooring

About This Home

As of August 2025

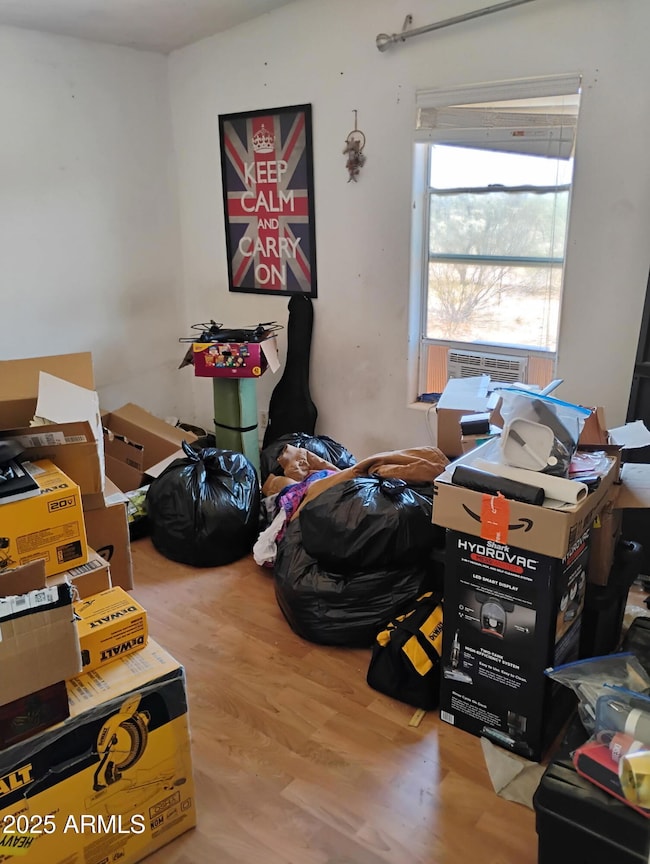
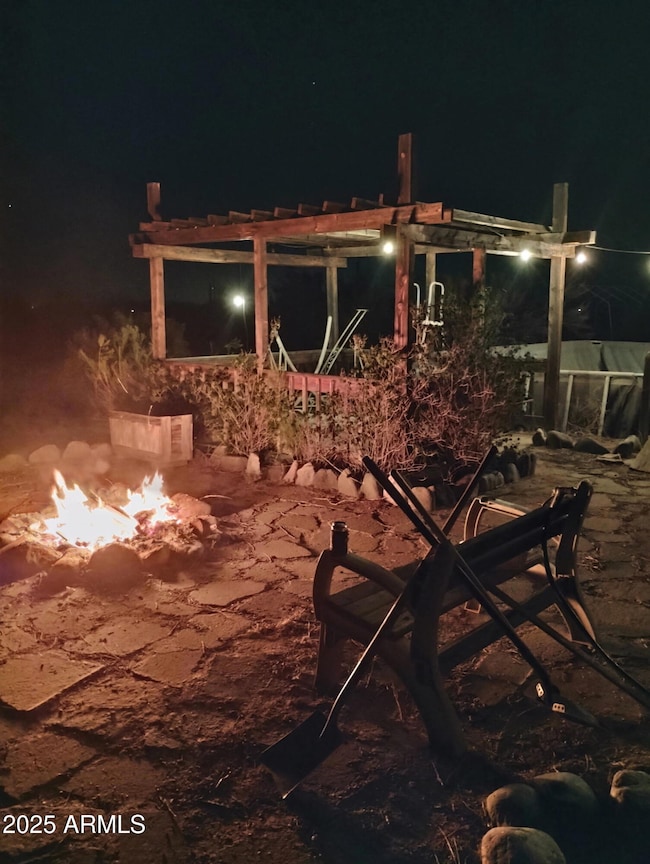
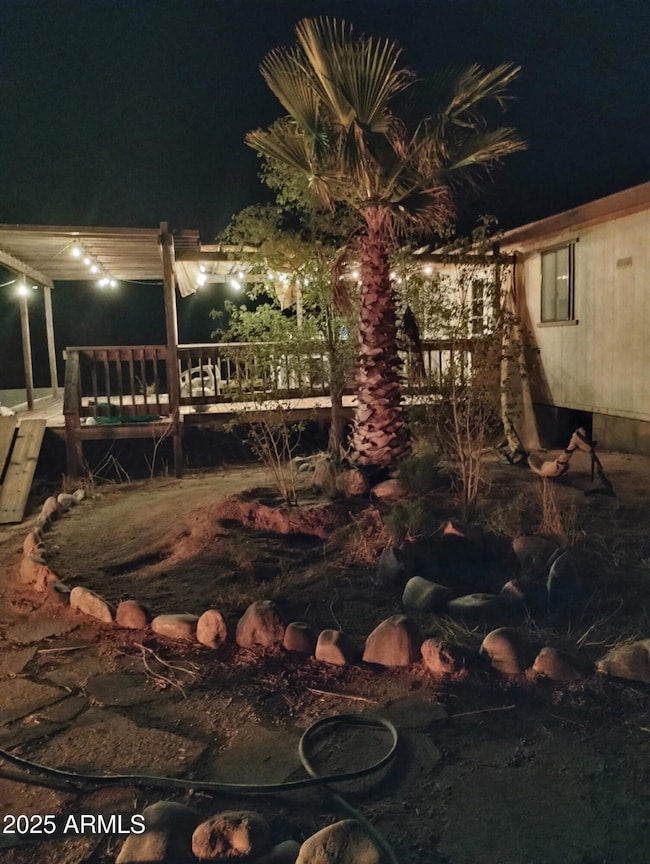
This spacious 5 bedroom, 3 bath home sits on a huge lot and offers incredible potential for the right buyer. Whether you're an investor looking for a great opportunity or a homesteader dreaming of wide open space, this property is packed with promise. The open floor plan provides ample room for comfortable living and entertaining. Though the home needs cosmetic repairs and updates, it already includes great outdoor features like an above-ground pool, custom patio, and built-in fire pit, perfect for relaxing evenings under the stars. A partially completed detached 2-car garage adds flexibility for storage or workshop space. With so much room to grow and personalize, this desert retreat is ready for your vision.

Last Agent to Sell the Property

Kashaela Mullanix

HomeSmart Lifestyles License #SA649036000 Listed on: 05/22/2025
HomeSmart Lifestyles

Last Buyer's Agent

Andrea Carlson

eXp Realty License #BR552571000

eXp Realty
Create a Home Valuation Report for This Property
The Home Valuation Report is an in-depth analysis detailing your home's value as well as a comparison with similar homes in the area

Property Details

Home Type

  • Mobile/Manufactured

Est. Annual Taxes

  • $495

Year Built

  • Built in 1999

Lot Details

  • 1.32 Acre Lot
  • Desert faces the front and back of the property
  • Partially Fenced Property
  • Wire Fence
  • Front Yard Sprinklers

Parking

  • 2 Car Garage

Home Design

  • Composition Roof
  • Wood Siding

Interior Spaces

  • 1,904 Sq Ft Home
  • 1-Story Property

Kitchen

  • Eat-In Kitchen
  • Built-In Microwave

Flooring

  • Laminate
  • Tile

Bedrooms and Bathrooms

  • 5 Bedrooms
  • Primary Bathroom is a Full Bathroom
  • 3 Bathrooms
  • Dual Vanity Sinks in Primary Bathroom
  • Bathtub With Separate Shower Stall

Schools

  • Florence K-8 Elementary And Middle School
  • Florence High School

Utilities

  • Central Air
  • Heating Available
  • Septic Tank

Additional Features

  • Above Ground Pool
  • Horses Allowed On Property

Community Details

  • No Home Owners Association
  • Association fees include no fees
  • S34 T5s R10e Subdivision

Listing and Financial Details

  • Assessor Parcel Number 206-21-018

Property Details

Home Type

Mobile/Manufactured

Est. Annual Taxes

$495

Year Built

Built in 1999

Lot Details

1.32 Acres

Parking

2

Listing Details

  • Cross Street: Highway 79 and Cactus Forest Rd
  • Property Type: Residential
  • Ownership: Fee Simple
  • Association Fees Land Lease Fee: N
  • Basement: N
  • Parking Spaces Total Covered Spaces: 2.0
  • Separate Den Office Sep Den Office: N
  • Year Built: 1999
  • Tax Year: 2024
  • Property Sub Type: Mfg/Mobile Housing
  • Horses: Yes
  • Lot Size Acres: 1.32
  • Subdivision Name: S34 T5S R10E
  • Property Attached Yn: No
  • General Property Description:PriceSqFt: 105.04
  • Cooling:Central Air: Yes
  • Const - Finish Wood Siding: Yes
  • Special Features: None

Interior Features

  • Flooring: Laminate, Tile
  • Basement YN: No
  • Spa Features: None
  • Total Bedrooms: 5
  • Fireplace Features: None
  • Fireplace: No
  • Interior Amenities: Double Vanity, Eat-in Kitchen, Full Bth Master Bdrm, Separate Shwr & Tub
  • Living Area: 1904.0
  • Stories: 1
  • Kitchen Features:RangeOven Elec: Yes
  • Kitchen Features:Built-in Microwave: Yes
  • Master Bathroom:Double Sinks: Yes
  • KitchenFeatures:Refrigerator: Yes

Exterior Features

  • Fencing: Partial, Wire
  • Lot Features: Sprinklers In Front, Natural Desert Back, Natural Desert Front, Irrigation Front
  • Pool Features: Above Ground
  • Pool Private: Yes
  • Disclosures: Agency Discl Req, Seller Discl Avail
  • Construction Type: Wood Siding, Other
  • Roof: Composition
  • General Property Description:Community Pool YN2: No
  • General Property Description:Private Pool YN2: Yes
  • Private Pool Features: Above Ground: Yes

Garage/Parking

  • Total Covered Spaces: 2.0
  • Garage Spaces: 2.0

Utilities

  • Utilities: Other
  • Cooling: Central Air
  • Heating: Electric
  • Cooling Y N: Yes
  • Heating Yn: Yes
  • Water Source: Pvt Water Company
  • Heating:Electric: Yes
  • Sewer Septic Tank: Yes

Condo/Co-op/Association

  • Association: No

Association/Amenities

  • Association Fees:HOA YN2: N
  • Association Fees:PAD Fee YN2: N
  • Association Fee Incl:No Fees: Yes

Fee Information

  • Association Fee Includes: No Fees

Schools

  • Elementary School: Florence K-8
  • High School: Florence High School
  • Junior High Dist: Florence Unified School District
  • Middle Or Junior School: Florence K-8

Lot Info

  • Land Lease: No
  • Lot Size Sq Ft: 57696.0
  • Parcel #: 206-21-018

Building Info

  • Builder Name: UNK

Tax Info

  • Tax Annual Amount: 495.0
  • Tax Book Number: 206.00
  • Tax Lot: 0
  • Tax Map Number: 21.00

Ownership History

We collect this data history from publicly available records. To have your information removed, we recommend requesting removal directly through your county’s website.

Date Name Owned For Owner Type

Purchase Details

Listed on
May 22, 2025
Closed on
Aug 7, 2025
Sold by
Bought by
Seller's Agent
Kashaela Mullanix
HomeSmart Lifestyles
Buyer's Agent
Andrea Carlson
eXp Realty
List Price
$25,000
Sold Price
$200,000
Premium/Discount to List
$175,000
700%
Views
100

Home Financials for this Owner

Home Financials are based on the most recent Mortgage that was taken out on this home.
Original Mortgage
$170,000
Outstanding Balance
$168,350
Interest Rate
6.77%
Mortgage Type
New Conventional

Purchase Details

Listed on
Feb 28, 2012
Closed on
Mar 27, 2012
Sold by
Bought by
Seller's Agent
Sheryl Robinson
Home Key Realty
Buyer's Agent
Erma Gilchrist
Lori Blank & Associates, LLC
List Price
$37,900
Sold Price
$45,100
Premium/Discount to List
$7,200
19%

Home Financials for this Owner

Home Financials are based on the most recent Mortgage that was taken out on this home.
Avg. Annual Appreciation
11.78%

Purchase Details

Listed on
Feb 28, 2012
Closed on
Feb 15, 2012
Sold by
Bought by
Seller's Agent
Sheryl Robinson
Home Key Realty
Buyer's Agent
Erma Gilchrist
Lori Blank & Associates, LLC
List Price
$37,900
Sold Price
$45,100
Premium/Discount to List
$7,200
19%

Purchase Details

Closed on
Aug 23, 1999
Sold by
Bought by

Purchase Details

Closed on
Oct 28, 1996
Sold by
Bought by
Source: Public Records

Purchase History

We collect this data history from publicly available records. To have your information removed, we recommend requesting removal directly through your county’s website.

Date Buyer Sale Price Title Company
$200,000 Wfg National Title Insurance C
$45,100 Equity Title Agency Inc
$54,957 None Available
-- --
-- --
Source: Public Records

Mortgage History

We collect this data history from publicly available records. To have your information removed, we recommend requesting removal directly through your county’s website.

Date Status Borrower Loan Amount
Open $170,000
Source: Public Records

Property History

We collect this data history from publicly available records. To have your information removed, we recommend requesting removal directly through your county’s website.

Date Event Price List to Sale Price per Sq Ft Prior Sale
08/08/2025 08/08/25 Sold $200,000 -16.3% $105 / Sq Ft
05/29/2025 05/29/25 Price Changed $239,000 +856.0% $126 / Sq Ft
05/22/2025 05/22/25 For Sale $25,000 -44.6% $13 / Sq Ft
03/26/2012 03/26/12 Sold $45,100 +19.0% $26 / Sq Ft View Prior Sale
03/09/2012 03/09/12 Pending -- -- --
02/28/2012 02/28/12 For Sale $37,900 -- $22 / Sq Ft
Source: Arizona Regional Multiple Listing Service (ARMLS)

Tax History

We collect this data history from publicly available records. To have your information removed, we recommend requesting removal directly through your county’s website.

Year Tax Paid Tax Assessment Tax Assessment Total Assessment is a certain percentage of the fair market value that is determined by local assessors to be the total taxable value of land and additions on the property. Land Improvement
2025 $495 --
2024 $488 --
2023 $496 $6,364 $2,396 $3,968
2022 $488 $5,734 $1,743 $3,991
2021 $543 $5,726 $0 $0
2020 $488 $5,669 $0 $0
2019 $489 $5,192 $0 $0
2018 $468 $5,184 $0 $0
2017 $440 $4,762 $0 $0
2016 $446 $4,676 $689 $3,987
2014 -- $3,617 $551 $3,066
Source: Public Records

Agents Affiliated with this Home

  • Section Image
  • Section Image
  • Section Image
  • Section Image
See All Agents

Map

Source: Arizona Regional Multiple Listing Service (ARMLS)

MLS Number: 6870211

Arizona Regional Multiple Listing Service (ARMLS)
Your Personal Tour Guide

Ask me questions while you tour the home.