
Jordan Wagner
Serhant Colorado LLC
(720) 734-6952
35 Total Sales
2 in The Meadows
$755K - $761K Price Range
Estimated Value: $632,588
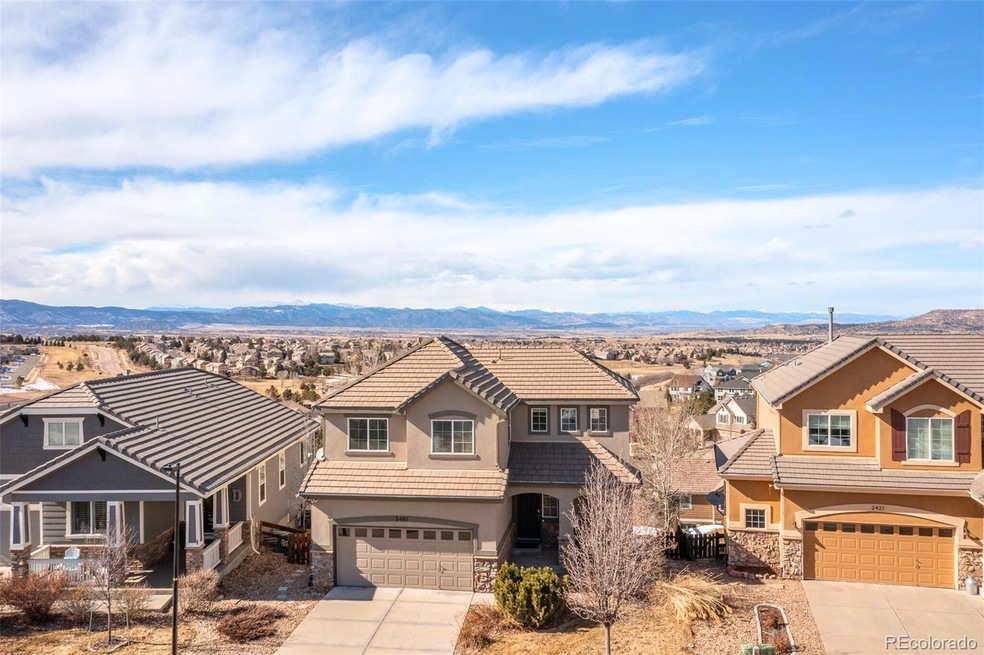
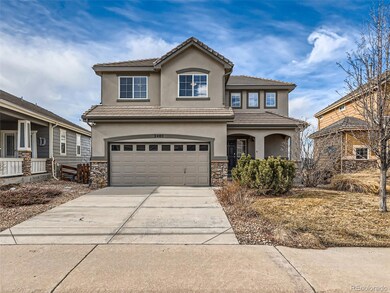
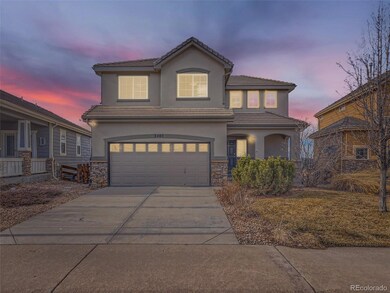
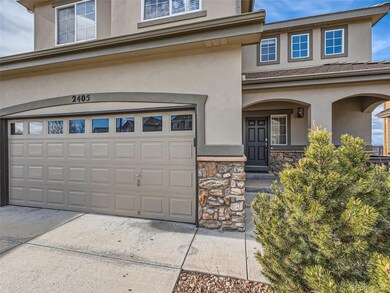
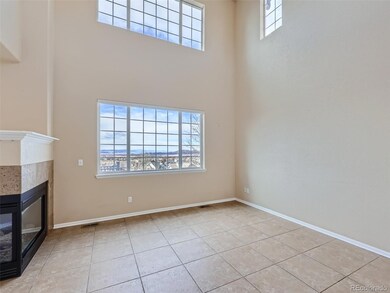
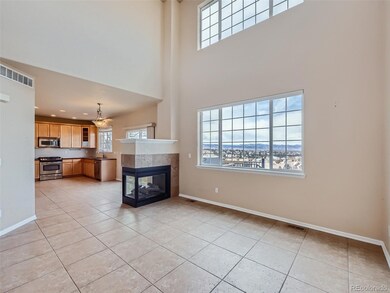
Welcome to your dream home with the most breathtaking views in all of Castle Rock! This charming 4-bedroom, 4-bathroom residence is a masterpiece of location and functionality, nestled in the heart of the Meadows. As you step inside, you'll be captivated by the seamless blend of living space and the undeniable views. The spacious living area boasts high ceilings, large windows, and an open floor plan that bathes the home in natural light, creating a warm and inviting atmosphere.
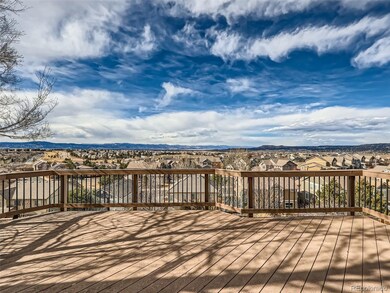
Imagine preparing meals while gazing out at the panoramic views of Castle Rock, Denver, and the Front Range that stretch as far as the eye can see.
The primary suite is a sanctuary in itself, featuring a spa-like bathroom and incredible views where you can unwind while taking in the mesmerizing sunset over the Rocky Mountains.
Step outside to the meticulously landscaped backyard, where you'll find the perfect setting for entertaining guests or enjoying quiet evenings. The expansive concrete complete with a barbecue area and seating, and hot tub, is an ideal spot for al fresco dining while enjoying the unparalleled views that surround your new home.
This property is not just a home; it's an experience. With its extraordinary views, impeccable design, and top-of-the-line amenities, this residence offers a unique opportunity you won't find anywhere else in the area. Don't miss the opportunity to make this dream home yours and wake up every day to a picturesque panorama that will leave you in awe!
Last Agent to Sell the Property
RE/MAX Professionals Brokerage Email: danerickard@remax.net,303-880-5410 License #100032444 Listed on: 02/22/2024
Jordan Wagner
Serhant Colorado LLC
(720) 734-6952
35 Total Sales
2 in The Meadows
$755K - $761K Price Range
Joy Van Gilder
Slifer Smith and Frampton Real Estate
(720) 706-4802
27 Total Sales
1 in The Meadows
$799,000 Price
Erika Luecke
eXp Realty, LLC
(720) 669-7626
87 Total Sales
1 in The Meadows
$695,000 Price
David S Moore
You 1st Realty
(720) 902-6724
65 Total Sales
2 in The Meadows
$625,000 Price Range
Tommy Kenney
Better Homes & Gardens Real Estate - Kenney & Co.
(719) 888-2955
186 Total Sales
4 in The Meadows
$610K - $720K Price Range
Alice Downie
COLDWELL BANKER REALTY
(813) 773-1261
63 Total Sales
1 in The Meadows
$750,000 Price
We collect this data history from publicly available records. To have your information removed, we recommend requesting removal directly through your county’s website.
| Date | Event | Price | List to Sale | Price per Sq Ft |
|---|---|---|---|---|
| 03/18/2024 03/18/24 | Sold | $625,000 | +4.2% | $291 / Sq Ft |
| 02/26/2024 02/26/24 | Pending | -- | -- | -- |
| 02/22/2024 02/22/24 | For Sale | $599,900 | -- | $279 / Sq Ft |
Seller's Agent in 2024
Dane Rickard
RE/MAX
(303) 880-5410
1 in this area
143 Total Sales
Buyer's Agent in 2024
Kelly Gibbs
Engel and Volkers: Castle Rock & Castle Pines
(720) 245-3083
7 in this area
63 Total Sales
Source: REcolorado®
MLS Number: 3710664
APN: 2505-042-14-012
Disclaimer: Certain information contained herein is derived from information provided by parties other than Homes.com. All information provided is deemed reliable, but is not guaranteed to be accurate and should be independently verified.
All data is obtained from various sources and may not have been verified by broker or MLS GRID. Supplied Open House Information is subject to change without notice. All information should be independently reviewed and verified for accuracy. Properties may or may not be listed by the office/agent presenting the information. Some IDX listings have been excluded from this website. The content relating to real estate for sale in this Web site comes in part from the Internet Data eXchange (“IDX”) program of METROLIST, INC., DBA RECOLORADO®. Real estate listings held by brokers other than Ten-X are marked with the IDX Logo. This information is being provided for the consumers’ personal, non-commercial use and may not be used for any other purpose. All information is subject to change and should be independently verified.
This publication is designed to provide information with regard to the subject matter covered. It is displayed with the understanding that the publisher and authors are not engaged in rendering real estate, legal, accounting, tax, or other professional services and that the publisher and authors are not offering such advice in this publication. If real estate, legal, or other expert assistance is required, the services of a competent, professional person should be sought.
The information contained in this publication is subject to change without notice. METROLIST, INC., DBA RECOLORADO MAKES NO WARRANTY OF ANY KIND WITH REGARD TO THIS MATERIAL, INCLUDING, BUT NOT LIMITED TO, THE IMPLIED WARRANTIES OF MERCHANTABILITY AND FITNESS FOR A PARTICULAR PURPOSE. METROLIST, INC., DBA RECOLORADO SHALL NOT BE LIABLE FOR ERRORS CONTAINED HEREIN OR FOR ANY DAMAGES IN CONNECTION WITH THE FURNISHING, PERFORMANCE, OR USE OF THIS MATERIAL.
PUBLISHER’S NOTICE: All real estate advertised herein is subject to the Federal Fair Housing Act and the Colorado Fair Housing Act, which Acts make it illegal to make or publish any advertisement that indicates any preference, limitation, or discrimination based on race, color, religion, sex, handicap, familial status, or national origin.
METROLIST, INC., DBA RECOLORADO will not knowingly accept any advertising for real estate that is in violation of the law. All persons are hereby informed that all dwellings advertised are available on an equal opportunity basis.
© 2026 METROLIST, INC., DBA RECOLORADO® – All Rights Reserved. 6455 S. Yosemite St., Suite 500 Greenwood Village, CO 80111 USA
ALL RIGHTS RESERVED WORLDWIDE. No part of this publication may be reproduced, adapted, translated, stored in a retrieval system or transmitted in any form or by any means, electronic, mechanical, photocopying, recording, or otherwise, without the prior written permission of the publisher. The information contained herein including but not limited to all text, photographs, digital images, virtual tours, may be seeded and monitored for protection and tracking.
Listings courtesy of REcolorado® as distributed by MLS GRID.
Based on information submitted to the MLS GRID
Ask me questions while you tour the home.