
Hillary Lafferty
Responds Quickly
Charles Rutenberg Realty of IL
(630) 656-9154
134 Total Sales
1 in Stillwater
$385,000 Price
Estimated Value: $868,050
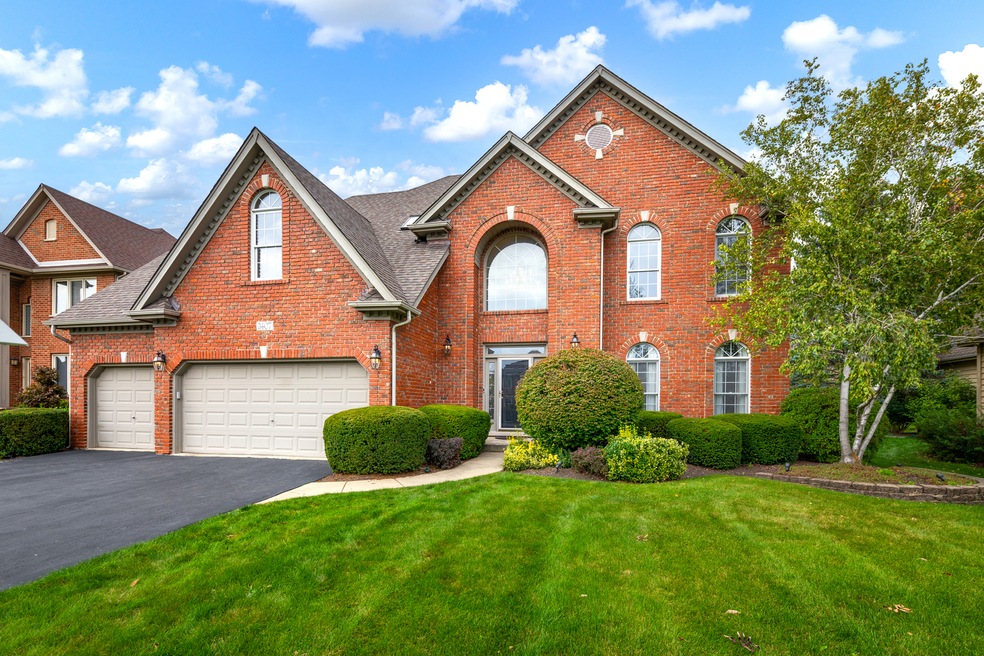
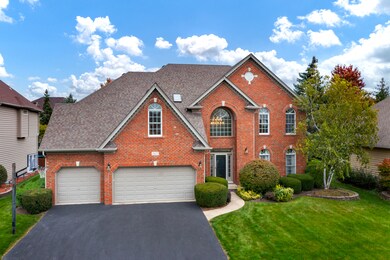
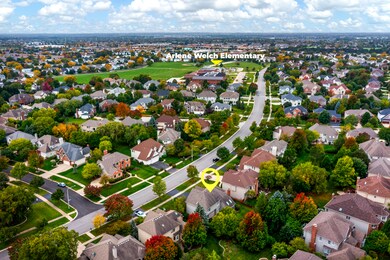
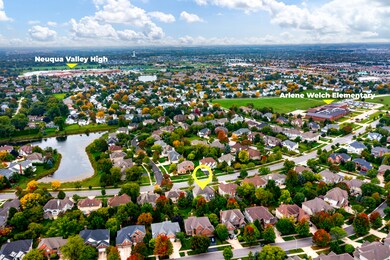
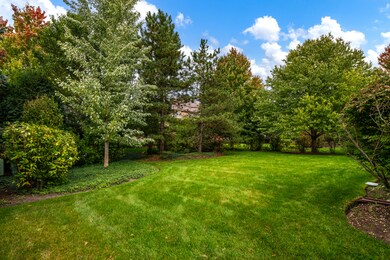
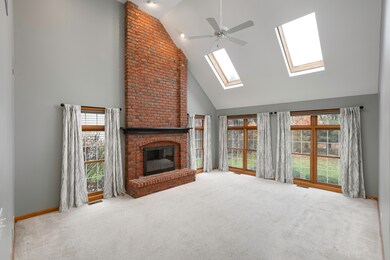
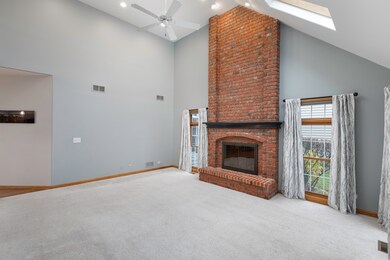
Location! Location! Incredible home in the STILLWATER Subdivision! 4-bedroom3, 4 1/2-bathrooms and a full finished basement. The grandeur begins as you enter the 2-story foyer adorned with a turned staircase. The focal point of this home is the impressive 2-story family room featuring a vaulted ceiling, floor-to-ceiling brick gas log fireplace, motorized shades and dual skylights that fill the space with natural light. The gourmet kitchen is a chef's dream, equipped with stainless steel appliances (excluding the Bosch dishwasher), a brand-new microwave vented to the exterior, granite countertops, center island, eat-in area, pantry closet, and hardwood floors. The formal living room and dining room boast hardwood flooring, adding an elegant touch to your entertaining space. On the main level, a convenient office/den, perfectly located at the rear for privacy, is ideal for those working from home. The first-floor laundry room adds to the convenience. Upstairs, the master bedroom suite is a true retreat with a cozy sitting area, volume ceilings and an ensuite master bathroom featuring a whirlpool tub, separate shower, dual sink vanity, and a walk-in closet with custom built-ins. A guest bedroom has its own ensuite full bathroom, while bedrooms 3 and 4 share a Jack N' Jill bathroom complete with a skylight. The basement is a gem, offering a wet bar, dual workstations, a recreation area, a media area, and a full bathroom-perfect for both relaxation and entertainment. Step outside to a professionally landscaped yard featuring a brick paver patio and an inground sprinkler system. With a 3-car garage, there's ample space for vehicles and storage needs. Recent updates include a new A/C in 2023, a new garage door opener, and microwave in 2023, 1st floor hardwood floors refinished 2023, Refrigerator and garbage disposal new in 2022, and most of the interior freshly painted in 2022/2023. This home is part of the award-winning District #204 schools, including Welch Elementary, Scullen Middle School, and Neuqua Valley High School. Additionally, the Stillwater Subdivision offers a pool, tennis & pickleball courts, and a clubhouse for residents to enjoy. Quick Close Possible! Welcome home!
We collect this data history from publicly available records. To have your information removed, we recommend requesting removal directly through your county’s website.
Hillary Lafferty
Charles Rutenberg Realty of IL
(630) 656-9154
134 Total Sales
1 in Stillwater
$385,000 Price
Michele Marks
Coldwell Banker Realty
(630) 864-6553
119 Total Sales
11 in Stillwater
$220K - $341K Price Range
Jaeh Korwitts
Compass
(630) 756-5654
101 Total Sales
1 in Stillwater
$285,000 Price
Ted Krzysztofiak
RE/MAX City
(773) 693-2750
194 Total Sales
1 in Stillwater
$980,000 Price
Tiana Key
Redhawk Realty IL
(708) 859-6233
75 Total Sales
1 in Stillwater
$370,000 Price
Cathy Wu
AiHome Realty Group LLC
(833) 658-6671
96 Total Sales
1 in Stillwater
$270,000 Price
We collect this data history from publicly available records. To have your information removed, we recommend requesting removal directly through your county’s website.
| Date | Buyer | Sale Price | Title Company |
|---|---|---|---|
| $779,000 | Fidelity National Title | ||
| Dubash Nevin M | $575,000 | Prism Title | |
| Arnold David W | -- | None Available | |
| Arnold David | $475,000 | Law Title Pick Up | |
| Kulp John H | $355,000 | Chicago Title Insurance Co |
We collect this data history from publicly available records. To have your information removed, we recommend requesting removal directly through your county’s website.
| Date | Status | Borrower | Loan Amount |
|---|---|---|---|
| Open | $530,000 | ||
| Closed | Slattery Nicholas Patrick | $740,050 | |
| Previous Owner | Dubash Nevin N | $404,000 | |
| Previous Owner | Dubash Nevin N | $414,000 | |
| Previous Owner | Dubash Nevin M | $417,000 | |
| Previous Owner | Arnold David W | $145,800 | |
| Previous Owner | Arnold Denise | $295,247 | |
| Previous Owner | Arnold David W | $294,890 | |
| Previous Owner | Arnold David | $300,000 | |
| Previous Owner | Kulp John H | $20,000 |
We collect this data history from publicly available records. To have your information removed, we recommend requesting removal directly through your county’s website.
| Date | Event | Price | List to Sale | Price per Sq Ft |
|---|---|---|---|---|
| 03/01/2024 03/01/24 | Sold | $779,000 | 0.0% | $247 / Sq Ft |
| 01/11/2024 01/11/24 | Pending | -- | -- | -- |
| 12/27/2023 12/27/23 | For Sale | $779,000 | -- | $247 / Sq Ft |
We collect this data history from publicly available records. To have your information removed, we recommend requesting removal directly through your county’s website.
| Year | Tax Paid | Tax Assessment Tax Assessment Total Assessment is a certain percentage of the fair market value that is determined by local assessors to be the total taxable value of land and additions on the property. | Land | Improvement |
|---|---|---|---|---|
| 2025 | $16,498 | $272,612 | $79,347 | $193,265 |
| 2024 | $16,498 | $247,941 | $72,166 | $175,775 |
| 2023 | $15,716 | $219,029 | $63,751 | $155,278 |
| 2022 | $14,577 | $207,198 | $60,307 | $146,891 |
| 2021 | $13,937 | $197,331 | $57,435 | $139,896 |
| 2020 | $13,673 | $194,204 | $56,525 | $137,679 |
| 2019 | $13,441 | $188,731 | $54,932 | $133,799 |
| 2018 | $13,401 | $184,888 | $53,724 | $131,164 |
| 2017 | $13,198 | $180,115 | $52,337 | $127,778 |
| 2016 | $13,175 | $176,237 | $51,210 | $125,027 |
| 2015 | $13,122 | $169,458 | $49,240 | $120,218 |
| 2014 | $13,122 | $165,519 | $49,240 | $116,279 |
| 2013 | $13,122 | $165,519 | $49,240 | $116,279 |
Seller's Agent in 2024
Jeff Stainer
RE/MAX
(630) 865-8530
23 in this area
198 Total Sales
Buyer's Agent in 2024
Susan Colella
Baird Warner
(630) 946-3813
2 in this area
112 Total Sales
Source: Midwest Real Estate Data (MRED)
MLS Number: 11951695
APN: 07-01-03-208-007
Disclaimer: Certain information contained herein is derived from information provided by parties other than Homes.com. All information provided is deemed reliable, but is not guaranteed to be accurate and should be independently verified.
All data is obtained from various sources and may not have been verified by broker or MLS GRID. Supplied Open House Information is subject to change without notice. All information should be independently reviewed and verified for accuracy. Properties may or may not be listed by the office/agent presenting the information. Some IDX listings have been excluded from this website.
Listings courtesy of Midwest Real Estate Data (MRED) as distributed by MLS GRID.
Based on information submitted to the MLS GRID
Ask me questions while you tour the home.