
Michael Holden
Responds Quickly
Keller Williams Realty St. Louis
(314) 582-3836
121 Total Sales
1 in Pacific
$16,000 Price



Estimated Value: $346,940
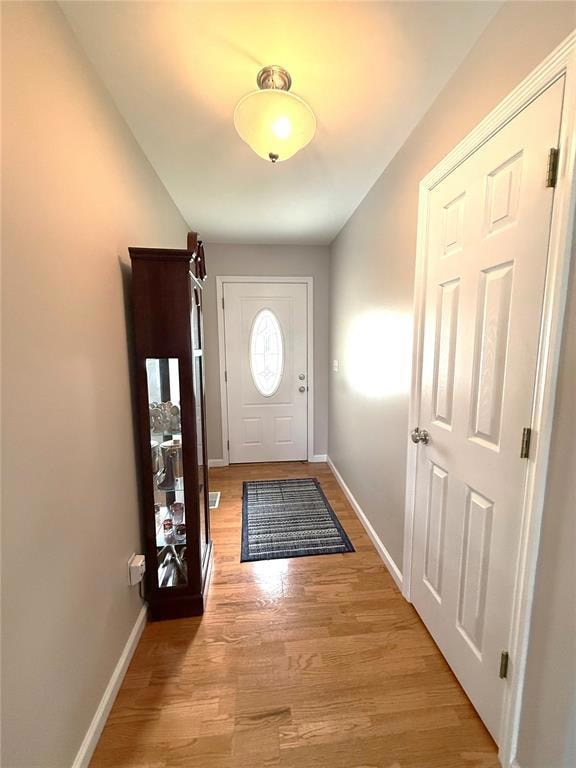
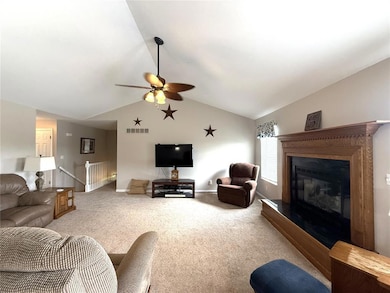
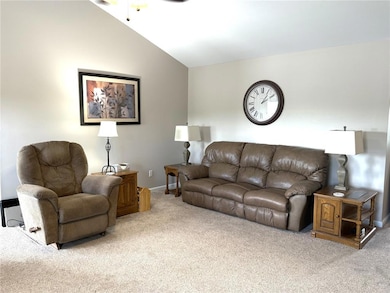
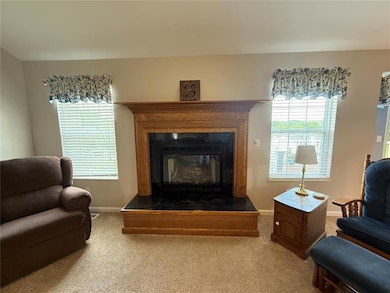
Beautiful Ranch home meticulously clean, this home has a formal foyer, spacious main floor living room with gas log fireplace. Open to the breakfast room and kitchen with oak cabinets and vinyl tile flooring. The custom deck is just off of the breakfast room, with composite flooring and white decorative railing and spindles. Primary and two additional bedrooms on the main floor with a hall bath and private primary bath. Primary bath offers a jet tub, private shower, double bowl vanity and a wall of closet doors. Laundry room is conveniently located next to the bedrooms. Lower level is a walk-out with large picture windows tons of space, half bath with room to make it a full bath. Large shop area with built in wood shelving that stays. Another storage area with more built in wood shelving that also stays. Great view from the breakfast room!
Last Agent to Sell the Property
Barry Upchurch Realty License #1999087270 Listed on: 05/29/2025
We collect this data history from publicly available records. To have your information removed, we recommend requesting removal directly through your county’s website.
Michael Holden
Keller Williams Realty St. Louis
(314) 582-3836
121 Total Sales
1 in Pacific
$16,000 Price
Brian Sohn
EXP Realty, LLC
(314) 697-2273
279 Total Sales
10 in Pacific
$12K - $344K Price Range
Hope Fick
Sage Property Group, LLC
(636) 251-5119
443 Total Sales
5 in Pacific
$150K - $220K Price Range
Sheryl Deskin
Compass Realty Group
(314) 274-6636
175 Total Sales
1 in Pacific
$425,000 Price
Melissa Boyer
Expert Realty LLC
(314) 833-8701
82 Total Sales
1 in Pacific
$767,000 Price
Nicholas Wagenknecht
SCHNEIDER Real Estate
(314) 916-6811
225 Total Sales
1 in Pacific
$399,000 Price
We collect this data history from publicly available records. To have your information removed, we recommend requesting removal directly through your county’s website.
| Date | Event | Price | List to Sale | Price per Sq Ft |
|---|---|---|---|---|
| 07/23/2025 07/23/25 | Sold | -- | -- | -- |
| 05/29/2025 05/29/25 | For Sale | $335,000 | -- | $218 / Sq Ft |
We collect this data history from publicly available records. To have your information removed, we recommend requesting removal directly through your county’s website.
| Year | Tax Paid | Tax Assessment Tax Assessment Total Assessment is a certain percentage of the fair market value that is determined by local assessors to be the total taxable value of land and additions on the property. | Land | Improvement |
|---|---|---|---|---|
| 2025 | $3,030 | $50,521 | $0 | $0 |
| 2024 | $3,030 | $39,260 | $0 | $0 |
| 2023 | $2,965 | $39,260 | $0 | $0 |
| 2022 | $3,004 | $43,292 | $0 | $0 |
| 2021 | $2,990 | $43,292 | $0 | $0 |
| 2020 | $2,861 | $41,395 | $0 | $0 |
| 2019 | $2,857 | $41,395 | $0 | $0 |
| 2018 | $2,666 | $37,831 | $0 | $0 |
| 2017 | $2,647 | $37,831 | $0 | $0 |
| 2016 | $2,466 | $34,880 | $0 | $0 |
| 2015 | $2,398 | $34,880 | $0 | $0 |
| 2014 | $2,378 | $35,180 | $0 | $0 |
Seller's Agent in 2025
Diane Upchurch
Barry Upchurch Realty
(314) 749-6177
54 Total Sales
Seller Co-Listing Agent in 2025
Barry Upchurch
Barry Upchurch Realty
(314) 749-6178
73 Total Sales
Buyer's Agent in 2025
Debbie Mueller
Main St. Real Estate
(636) 667-2313
104 Total Sales
Source: MARIS MLS
MLS Number: MIS25035519
APN: 19-5-150-0-006-002220
Disclaimer: Certain information contained herein is derived from information provided by parties other than Homes.com. All information provided is deemed reliable, but is not guaranteed to be accurate and should be independently verified.
All data is obtained from various sources and may not have been verified by broker or MLS GRID. Supplied Open House Information is subject to change without notice. All information should be independently reviewed and verified for accuracy. Properties may or may not be listed by the office/agent presenting the information. Some IDX listings have been excluded from this website.
Listings courtesy of MARIS MLS as distributed by MLS GRID.
Based on information submitted to the MLS GRID
Ask me questions while you tour the home.