
Susan Paveza
RE/MAX Premier
(480) 680-6941
51 Total Sales
7 in Central Mesa
$226K - $568K Price Range
Estimated Value: $374,000 - $454,000
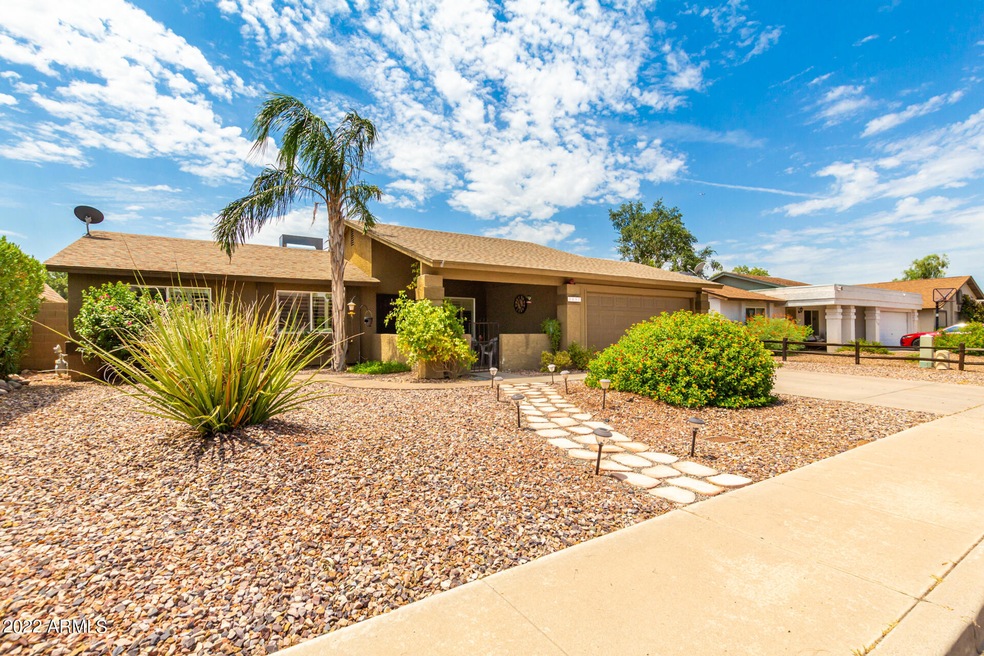
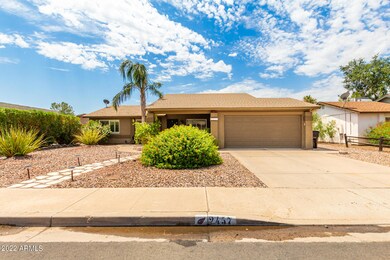
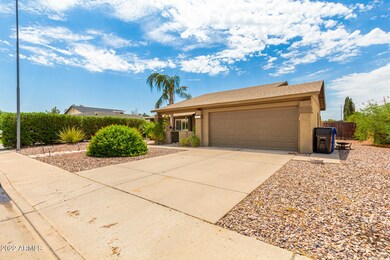
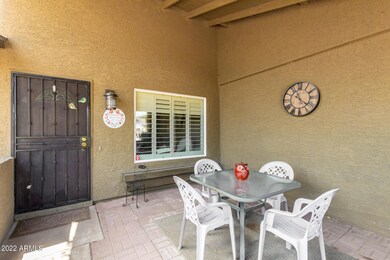
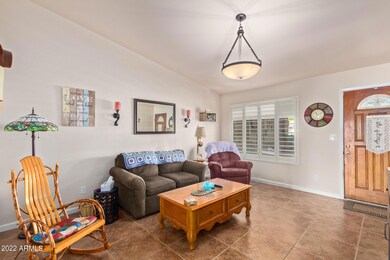
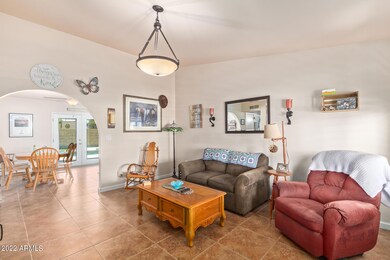
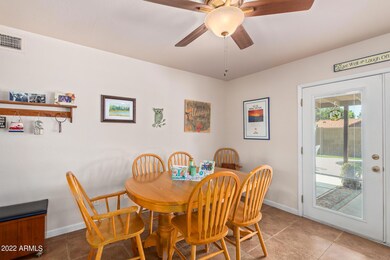
Single story 3 BD 2 bath home in the heart of Mesa with POOL and NO HOA!! Kitchen has lots of cabinets, stainless gas range and dishwasher, a kitchen island, granite countertops, and French doors exit to back full length covered patio overlooking a sparkling private pool. Tile floors, plantation shutters, ceiling fans, security door, 2 car garage, RV gate with room to park an RV. Close to shopping, dining, entertainment, and I-60 freeway.
Last Agent to Sell the Property
Michael Dingman
Platinum Service Realty License #BR530735000 Listed on: 07/15/2022
Co-Listed By
Shirley Nichols
Platinum Service Realty License #BR563370000
We collect this data history from publicly available records. To have your information removed, we recommend requesting removal directly through your county’s website.
Susan Paveza
RE/MAX Premier
(480) 680-6941
51 Total Sales
7 in Central Mesa
$226K - $568K Price Range
Dena Greenawalt
RE/MAX Fine Properties
(623) 263-8553
76 Total Sales
2 in Central Mesa
$180K - $357K Price Range
Ed Drummond
Capstone Realty Professionals
(480) 680-7809
94 Total Sales
1 in Central Mesa
$399,900 Price
Allison Bourn
Revinre
(877) 589-9685
60 Total Sales
2 in Central Mesa
$480K - $485K Price Range
Ruben Luna
eXp Realty
(623) 323-9793
2,311 Total Sales
9 in Central Mesa
$310K - $612K Price Range
Lala Smith
eXp Realty
(602) 900-1668
438 Total Sales
1 in Central Mesa
$775,500 Price
We collect this data history from publicly available records. To have your information removed, we recommend requesting removal directly through your county’s website.
| Date | Buyer | Sale Price | Title Company |
|---|---|---|---|
| $420,000 | Empire Title Company Ltd | ||
| Wilson Debra L | -- | New Title Company Name | |
| Wilson Debra L | $220,000 | Grand Canyon Title Agency | |
| Garner Peggy A | -- | None Available | |
| Garner Peggy A | -- | None Available | |
| Garner Peggy A | -- | -- | |
| Garner Peggy A | -- | -- | |
| Mpg Llc | -- | -- | |
| Garner Peggy A | -- | First American Title Co |
We collect this data history from publicly available records. To have your information removed, we recommend requesting removal directly through your county’s website.
| Date | Status | Borrower | Loan Amount |
|---|---|---|---|
| Open | $407,400 | ||
| Previous Owner | Wilson Debra L | $221,815 | |
| Previous Owner | Wilson Debra L | $212,336 | |
| Previous Owner | Garner Peggy A | $150,000 | |
| Previous Owner | Garner Peggy A | $65,000 | |
| Previous Owner | Garner Peggy A | $58,984 |
We collect this data history from publicly available records. To have your information removed, we recommend requesting removal directly through your county’s website.
| Date | Event | Price | List to Sale | Price per Sq Ft | Prior Sale |
|---|---|---|---|---|---|
| 09/29/2022 09/29/22 | Sold | $420,000 | -1.2% | $326 / Sq Ft | |
| 09/04/2022 09/04/22 | Pending | -- | -- | -- | |
| 09/02/2022 09/02/22 | For Sale | $425,000 | 0.0% | $330 / Sq Ft | |
| 09/02/2022 09/02/22 | Price Changed | $425,000 | +1.2% | $330 / Sq Ft | |
| 08/13/2022 08/13/22 | Off Market | $420,000 | -- | -- | |
| 07/29/2022 07/29/22 | For Sale | $450,000 | +7.1% | $349 / Sq Ft | |
| 07/15/2022 07/15/22 | Off Market | $420,000 | -- | -- | |
| 07/15/2022 07/15/22 | For Sale | $450,000 | +104.5% | $349 / Sq Ft | |
| 03/24/2016 03/24/16 | Sold | $220,000 | 0.0% | $171 / Sq Ft | View Prior Sale |
| 02/16/2016 02/16/16 | Pending | -- | -- | -- | |
| 02/12/2016 02/12/16 | For Sale | $220,000 | -- | $171 / Sq Ft |
We collect this data history from publicly available records. To have your information removed, we recommend requesting removal directly through your county’s website.
| Year | Tax Paid | Tax Assessment Tax Assessment Total Assessment is a certain percentage of the fair market value that is determined by local assessors to be the total taxable value of land and additions on the property. | Land | Improvement |
|---|---|---|---|---|
| 2025 | $1,134 | $13,659 | ||
| 2024 | $1,147 | $13,008 | ||
| 2023 | $1,147 | $28,860 | $5,770 | $23,090 |
| 2022 | $1,122 | $22,060 | $4,410 | $17,650 |
| 2021 | $1,152 | $20,910 | $4,180 | $16,730 |
| 2020 | $1,137 | $18,830 | $3,760 | $15,070 |
| 2019 | $1,053 | $16,800 | $3,360 | $13,440 |
| 2018 | $1,006 | $15,470 | $3,090 | $12,380 |
| 2017 | $974 | $13,870 | $2,770 | $11,100 |
| 2016 | $956 | $13,160 | $2,630 | $10,530 |
| 2015 | $1,061 | $12,330 | $2,460 | $9,870 |
MD
Seller's Agent in 2022
Michael Dingman
Platinum Service Realty
SN
Seller Co-Listing Agent in 2022
Shirley Nichols
Platinum Service Realty
Buyer's Agent in 2022
Leslie Hatfield
Realty One Group
(602) 316-6333
1 in this area
14 Total Sales
JV
Seller's Agent in 2016
James Venard
West USA Realty
RB
Seller Co-Listing Agent in 2016
Rae Bradshaw
My Home Group
Source: Arizona Regional Multiple Listing Service (ARMLS)
MLS Number: 6434710
APN: 140-41-465
Disclaimer: Certain information contained herein is derived from information provided by parties other than Homes.com. All information provided is deemed reliable, but is not guaranteed to be accurate and should be independently verified.
All information should be verified by the recipient and none is guaranteed as accurate by ARMLS
Listing Information presented by local MLS brokerage: Ten-X, local REALTOR®- Arlene Richardson - (888)-952-6393
Ask me questions while you tour the home.