
Michael L. Durkin
LAER Realty Partners
(508) 978-2599
97 Total Sales
2 in Sutton
$735K - $810K Price Range
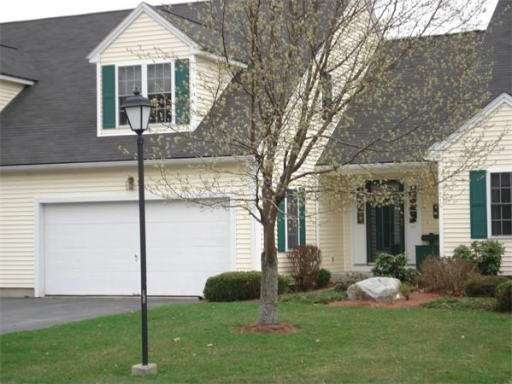
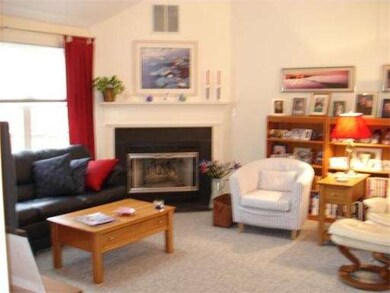
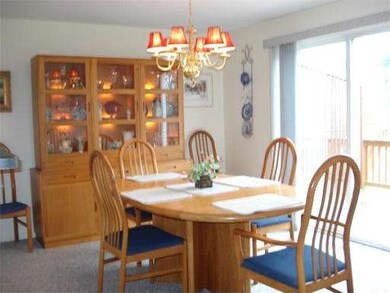
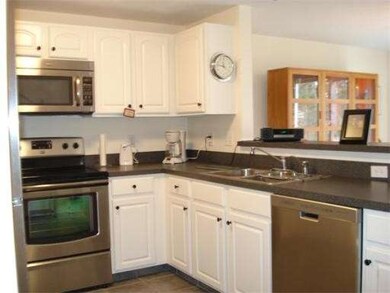
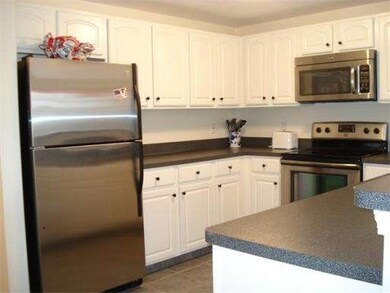
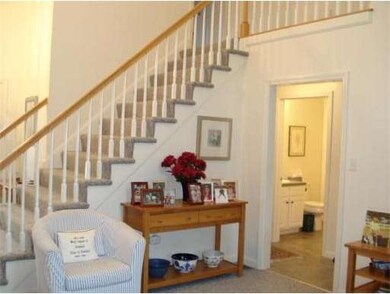
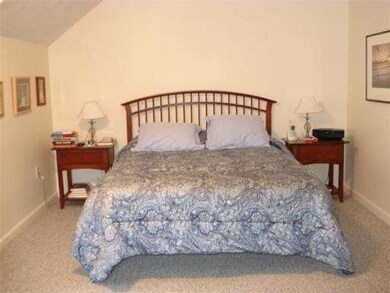
PRICE REDUCED!! MPECCABLE TOWNHOUSE IN " WOODBURYVILLE HEIGHTS ", NEW STAINLESS STEEL APPLIANCES,GRAY TILE & CARPET FLOORS LAUNDRY FIRST FLOOR NEW WASHER & DRYER, DINING ROOM WITH SLIDERS TO DECK AND WATER VIEWS. LIVING ROOM WITH GAS FIREPLACE AND CATHEDRAL CEILING, FAN AND SKYLIGHT.MASTER BEDROOM HAS WALK IN- CLOSET WITH HOLLYWOOD BATH, CENTRAL AIR & TWO CAR GARAGE. POTENTIAL FOR FINISHED BASEMENT SLIDERS TO PATIO. GREAT FOR COMMUTERS ROUTE 146-20-MASS PIKE 290 & BLACKSTONE VALLEY SHOPPES
Last Buyer's Agent
William Sarsfield
Kevin O'Connor Real Estate Professionals, Inc.
Home Type
Condominium
Year Built
1999
Michael L. Durkin
LAER Realty Partners
(508) 978-2599
97 Total Sales
2 in Sutton
$735K - $810K Price Range
Bill Thompson
Keller Williams Realty
(508) 501-9429
203 Total Sales
1 in Sutton
$825,000 Price
Jennifer Juliano
Keller Williams Boston MetroWest
(508) 625-7884
148 Total Sales
2 in Sutton
$514K - $535K Price Range
David Eldredge
Realty Solutions Inc.
(781) 614-7831
8 Total Sales
1 in Sutton
$565,000 Price
Gary Rogers
RE/MAX On the Charles
(857) 663-0335
66 Total Sales
1 in Sutton
$485,000 Price
Gary Kelley
GK Group Services, Inc.
(508) 665-1619
65 Total Sales
1 in Sutton
$450,000 Price
Seller's Agent in 2012
Patricia Hughes
Its My Real Estate
(508) 769-8620
WS
Buyer's Agent in 2012
William Sarsfield
Kevin O'Connor Real Estate Professionals, Inc.
Source: MLS Property Information Network (MLS PIN)
MLS Number: 71356428
Disclaimer: Certain information contained herein is derived from information provided by parties other than Homes.com. All information provided is deemed reliable, but is not guaranteed to be accurate and should be independently verified.
The property listing data and information, or the Images, set forth herein were provided to MLS Property Information Network, Inc. from third party sources, including sellers, lessors and public records, and were compiled by MLS Property Information Network, Inc. The property listing data and information, and the Images, are for the personal, non-commercial use of consumers having a good faith interest in purchasing or leasing listed properties of the type displayed to them and may not be used for any purpose other than to identify prospective properties which such consumers may have a good faith interest in purchasing or leasing. MLS Property Information Network, Inc. and its subscribers disclaim any and all representations and warranties as to the accuracy of the property listing data and information, or as to the accuracy of any of the Images, set forth herein.
Ask me questions while you tour the home.