

Starting at $1,444
Per Month
1-3
Beds
1-1.5
Baths
828+
Sq Ft
Move-In Specials
End of Summer Savings! One Month FREE! 13-Month Lease. Select Apartments. Move In By 9/30
Highlights
- Bay Window
- Yard
- Pool
- Walk-In Closets
- Sundeck
- Gated
About Buckingham Place
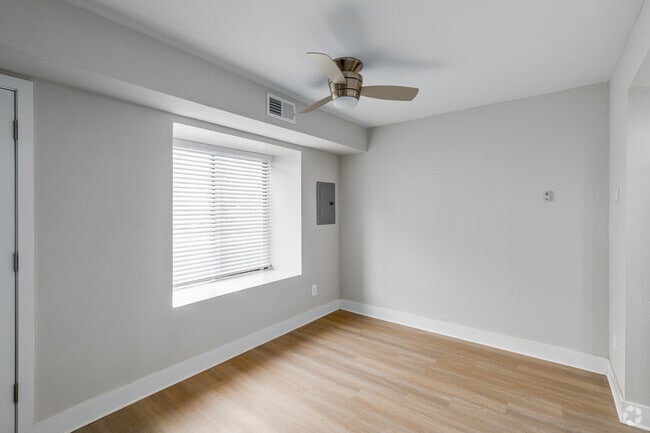
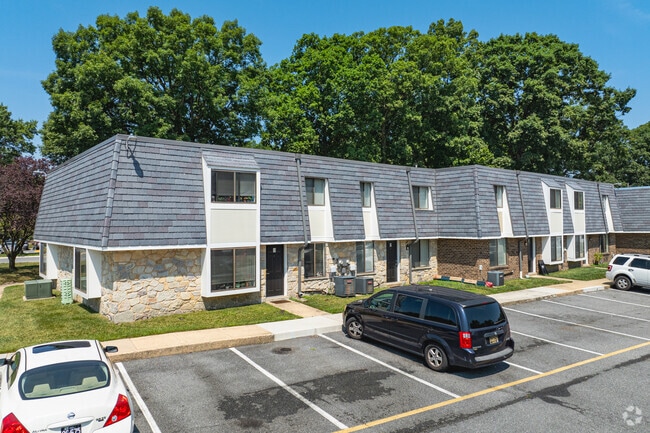
Look no further than Buckingham Place Townhomes in Newark, DE. Our community offers the perfect blend of comfort and style. Featuring spacious bi-level rentals that instantly make you feel at home. Enjoy the convenience of full-size washers and dryers in every unit, private entrances, bay windows (in select units), and many community amenities, you’ll have everything you are looking for at Buckingham Place Townhomes.
Listing Provided By

Pricing and Floor Plans
1 Bedroom
1 Bed | 1 Bath | Den
$1,444 - $1,759
- 1 Bed
- 1 Bath
- 828 Sq Ft
| Unit | Base Price | Sq Ft | Availability | Unit Details |
|---|---|---|---|---|
| 22-22A-K | $1,759 | 828 | Now | |
| 22-22D-K | $1,759 | 828 | Now | |
| 25-25D-K | $1,759 | 828 | Sep 30 | |
| 7-07A-Q | $1,759 | 828 | Sep 30 | |
| 11-11D-K | $1,444 | 828 | Oct 3 | |
| 21-21C-K | $1,460 | 828 | Oct 27 |
2 Bedrooms
2 Bed | 1 Bath
$1,530
- 2 Beds
- 1 Bath
- 828 Sq Ft
| Unit | Base Price | Sq Ft | Availability | Unit Details |
|---|---|---|---|---|
| 13-13C-W | $1,530 | 828 | Oct 14 |
2 Bed | 1.5 Bath
$2,098 - $2,108
- 2 Beds
- 1.5 Bath
- 1,032 Sq Ft
| Unit | Base Price | Sq Ft | Availability | Unit Details |
|---|---|---|---|---|
| 4-04D-K | $2,098 | 1,032 | Now | |
| 9-09D-W | $2,098 | 1,032 | Now | |
| 27-27C-K | $2,108 | 1,032 | Oct 14 |
2 Bed | 1.5 Bath | Den
Call for Rent
- 2 Beds
- 1.5 Bath
- 1,112 Sq Ft
Available Soon
3 Bedrooms
3 Bed | 1.5 Bath
$2,073
- 3 Beds
- 1.5 Bath
- 1,236 Sq Ft
| Unit | Base Price | Sq Ft | Availability | Unit Details |
|---|---|---|---|---|
| 17-17D-W | $2,073 | 1,236 | Sep 3 |
Community Details
Property Information
- Built in 1973
- 278 units/2 stories
Lease Options
- 9 - 13 Month Leases
- Short-term Lease
Community Amenities
Property Services
- Property Manager on Site
- Trash Pickup - Door to Door
- Maintenance on site
Shared Community
- Clubhouse
- Corporate Suites
- Breakfast/Coffee Concierge
- Walk-Up
Fitness & Recreation
- Fitness Center
- Playground
- Pool
Outdoor Features
- Courtyard
- Picnic Area
- Gated
- Grill
- Sundeck
Additional Amenities
- Community Courtyard
- Complimentary coffee and tea bar
- Resident events and activities
- Resident portal for payments and work orders
Apartment Features
Indoor Features
- Air Conditioning
- Cable Ready
- Washer/Dryer
- Ceiling Fans
- High Speed Internet Access
- Smoke Free
- Wheelchair Accessible (Rooms)
Kitchen Features & Appliances
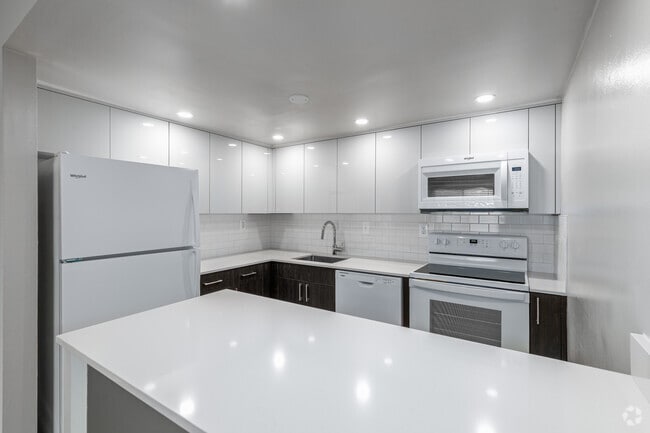
- Dishwasher
- Disposal
- Microwave
- Eat-in Kitchen
- Range
Model Details
- Bay Window
- Walk-In Closets
- Carpet
- Window Coverings
- Yard
Additional Amenities
- Custom tile backsplash
- Energy-efficient LED lighting
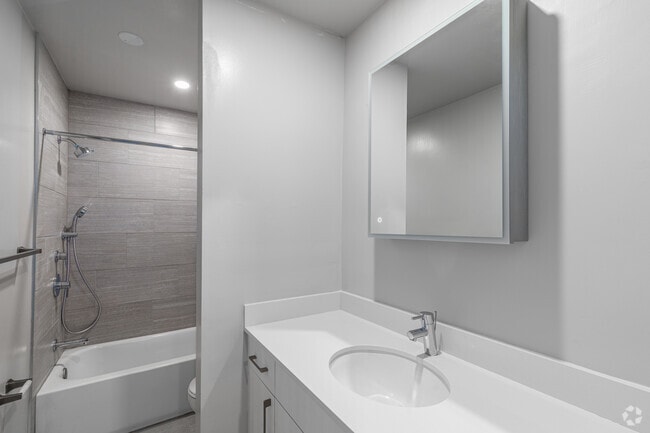
- Modern brushed nickel fixtures
- Newly renovated bathrooms
- Newly renovated kitchens
- Open concept floor plans
- Private entrances
- Recessed lighting
Matterport 3D Tours
Map
Nearby Homes
- 137 Woodshade Dr
- 313 Goldsmith Ln
- 354 Old Baltimore Pike
- 14 Bach Dr
- 76 Alexis Dr
- 9 W Christina Place
- 63 W Kyla Marie Dr
- 328 Sentinel Ln
- 20 Opus Dr
- 8 O Rourke Ct
- 305 Sentinel Ln
- 110 Aspen Dr
- 7 Poe Way
- 523 Jacobsen Dr Unit 87
- 18 Sumac Ct
- 617 Green Spring Dr
- 529 Sparrow Ct
- 33 Stephanie Dr
- 545 Walther Rd
- 36 Currant Dr
- 100 N Barrett Run Ln
- 24 Woodcrest Ct
- 32 Alexis Dr
- 1 E Christina Place
- 100 N Barrett Ln
- 654 Jacobsen Cir
- 816 Lawrence Dr
- 21 Stephanie Dr
- 9000 Rembrandt Cir
- 117 E Beaver Ct
- 4 Regal Ct
- 2405 Olden Ave
- 911-D Village Cir
- 52 Victoria Blvd
- 52 Victoria Blvd
- 13 Farland Way
- 9 Revere Place
- 1111 Musket Rd
- 28 E Main St
- 2000 Varsity Ln
Your Personal Tour Guide
Ask me questions while you tour the home.