
Seller's Agent in 2021
Jon Ellen Snyder
ERA Landmark Real Estate Livingston
(406) 223-8700
62 Total Sales


Estimated Value: $756,410
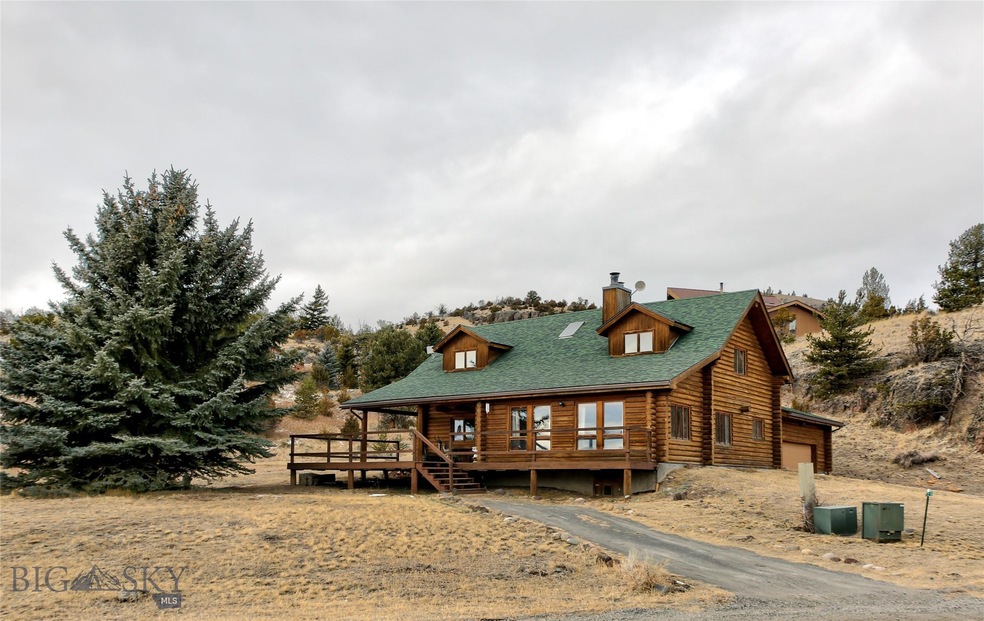
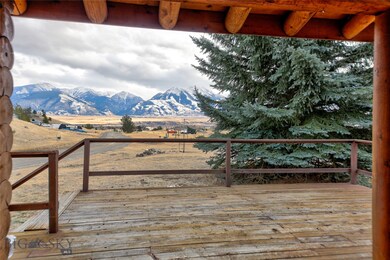
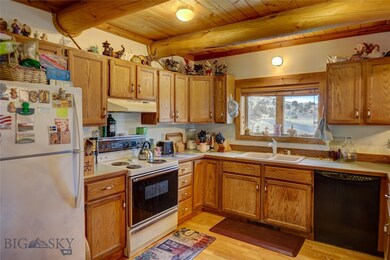
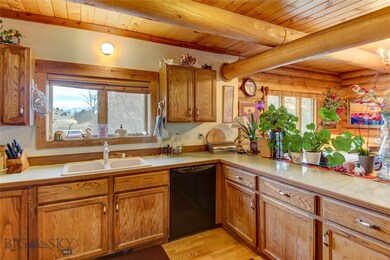
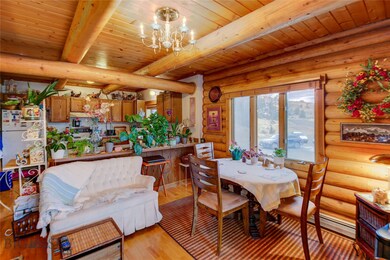
Log home in the the heart of Paradise Valley. Conveniently located in the North Glastonbury subdivision in Emigrant, MT so you'll be close to the Chico Hot Springs and Sage Lodge resorts, public access to the Yellowstone River, as well as bank, post office, gas station, groceries, and other services. The 3BR/2BA log home has a direct view of Emigrant Peak and the Absaroka Mountains. The main floor of the cabin is a cozy retreat with a living room, dining area with wood stove, kitchen, laundry, and master suite. Two very large bedrooms and a full bath are upstairs. Oversized 2-car attached garage. Spacious east facing deck is partially covered and provides welcome shade on Summer afternoons. Just a short distance from paved road. Perfect for your primary residence or as a Montana retreat.
Last Agent to Sell the Property
ERA Landmark Real Estate Livingston License #BRO-10028 Listed on: 02/02/2021
We collect this data history from publicly available records. To have your information removed, we recommend requesting removal directly through your county’s website.
We collect this data history from publicly available records. To have your information removed, we recommend requesting removal directly through your county’s website.
| Date | Buyer | Sale Price | Title Company |
|---|---|---|---|
| $417,375 | First American Title | ||
| Schieffelin Eleanor J | -- | -- |
We collect this data history from publicly available records. To have your information removed, we recommend requesting removal directly through your county’s website.
| Date | Event | Price | List to Sale | Price per Sq Ft |
|---|---|---|---|---|
| 06/22/2021 06/22/21 | Sold | -- | -- | -- |
| 05/23/2021 05/23/21 | Pending | -- | -- | -- |
| 02/02/2021 02/02/21 | For Sale | $349,000 | -- | $172 / Sq Ft |
We collect this data history from publicly available records. To have your information removed, we recommend requesting removal directly through your county’s website.
| Year | Tax Paid | Tax Assessment Tax Assessment Total Assessment is a certain percentage of the fair market value that is determined by local assessors to be the total taxable value of land and additions on the property. | Land | Improvement |
|---|---|---|---|---|
| 2026 | $3,914 | $650,200 | $0 | $0 |
| 2025 | $2,189 | $650,200 | $0 | $0 |
| 2024 | $2,357 | $516,700 | $0 | $0 |
| 2023 | $2,226 | $516,700 | $0 | $0 |
| 2022 | $1,987 | $358,100 | $0 | $0 |
| 2021 | $1,882 | $356,800 | $0 | $0 |
| 2020 | $1,776 | $284,700 | $0 | $0 |
| 2019 | $1,750 | $284,700 | $0 | $0 |
| 2018 | $1,690 | $255,500 | $0 | $0 |
| 2017 | $1,375 | $255,500 | $0 | $0 |
| 2016 | $1,601 | $254,700 | $0 | $0 |
| 2015 | $1,383 | $254,700 | $0 | $0 |
| 2014 | $1,359 | $135,311 | $0 | $0 |
Seller's Agent in 2021
Jon Ellen Snyder
ERA Landmark Real Estate Livingston
(406) 223-8700
62 Total Sales
LD
Buyer's Agent in 2021
Lauren Dalzell
Small Dog Realty
(406) 223-6453
120 Total Sales
Source: Big Sky Country MLS
MLS Number: 354992
APN: 49-0519-29-4-30-10-0000
Disclaimer: Certain information contained herein is derived from information provided by parties other than Homes.com. All information provided is deemed reliable, but is not guaranteed to be accurate and should be independently verified.
IDX information is provided exclusively for consumers' personal, non-commercial use, that it may not be used for any purpose other than to identify prospective properties consumers may be interested in purchasing, and that the data is deemed reliable but is not guaranteed accurate by the MLS.
Ask me questions while you tour the home.