
Taylor Leeder
Responds Quickly
R1 Colorado
(970) 426-0280
38 Total Sales
1 in Three Springs
$699,000 Price


Estimated Value: $784,342
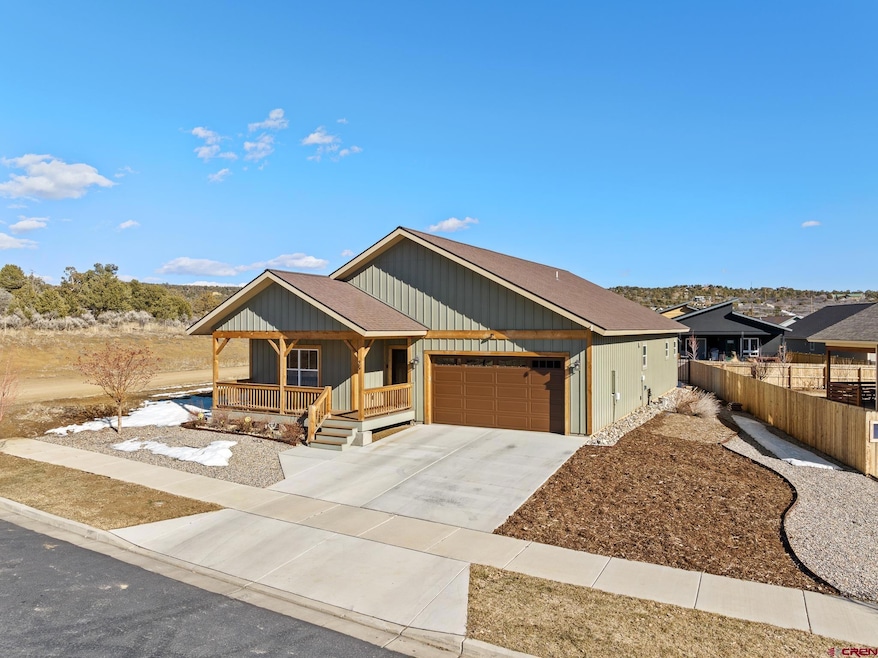
Welcome to easy living at Three Springs. Situated on a larger corner lot, this home was built in 2019 and has been meticulously cared for by the sole owners. The low maintenance nature of this home and property will allow for more time to enjoy the convenient access to the Spur Line trail system. Upon entering the home, you'll be drawn in with natural light against the warmth of the engineered wood flooring. Two good sized bedrooms share the full hall bathroom with a double vanity and quartz countertops. Further in you'll find the open concept living area with a bright living room and generous kitchen and dining space. The kitchen is equipped with GE appliances (upgraded from the typical builder package), plenty of workspace on the quartz counters, a pantry, and an island overlooking the living room. From this area you can access the covered back deck and backyard. The primary suite is found towards the back of the house for added privacy and features a walk-in closet and spacious bathroom with a double vanity and tiled shower. You can also access the deck from this bedroom. The laundry room with extra storage is off of the entry hall and leads in to the large two-car garage. This home is ready for its new owners to enjoy all that Durango and Three Springs has to offer!
We collect this data history from publicly available records. To have your information removed, we recommend requesting removal directly through your county’s website.
Taylor Leeder
R1 Colorado
(970) 426-0280
38 Total Sales
1 in Three Springs
$699,000 Price
Jessica Low
EXIT Realty Home & Ranch
(970) 508-8970
54 Total Sales
1 in Three Springs
$634,900 Price
Shellie Hogue
Mountain & Meadow Real Estate of Southwest Colorado, LLC
(970) 508-9293
33 Total Sales
1 in Three Springs
$710,000 Price
Brian Cartwright
Glacier Realty, LLC
(970) 459-1952
30 Total Sales
2 in Three Springs
$451K - $610K Price Range
Kim Cofman
Legacy Properties West Sotheby's Int. Realty
(970) 508-8502
66 Total Sales
1 in Three Springs
$790,000 Price
Matt Wood
Scout RE Texas
(682) 297-3958
129 Total Sales
1 in Three Springs
$659,000 Price
We collect this data history from publicly available records. To have your information removed, we recommend requesting removal directly through your county’s website.
| Date | Buyer | Sale Price | Title Company |
|---|---|---|---|
| $750,000 | None Listed On Document | ||
| $450,500 | T Title |
We collect this data history from publicly available records. To have your information removed, we recommend requesting removal directly through your county’s website.
| Date | Status | Borrower | Loan Amount |
|---|---|---|---|
| Open | $562,500 | ||
| Closed | $562,500 | ||
| Previous Owner | $446,968 |
We collect this data history from publicly available records. To have your information removed, we recommend requesting removal directly through your county’s website.
| Date | Event | Price | List to Sale | Price per Sq Ft |
|---|---|---|---|---|
| 04/12/2024 04/12/24 | Sold | $750,000 | +0.1% | $457 / Sq Ft |
| 03/15/2024 03/15/24 | Pending | -- | -- | -- |
| 03/11/2024 03/11/24 | For Sale | $749,000 | -- | $457 / Sq Ft |
We collect this data history from publicly available records. To have your information removed, we recommend requesting removal directly through your county’s website.
| Year | Tax Paid | Tax Assessment Tax Assessment Total Assessment is a certain percentage of the fair market value that is determined by local assessors to be the total taxable value of land and additions on the property. | Land | Improvement |
|---|---|---|---|---|
| 2026 | $8,613 | $760,992 | $134,562 | $626,430 |
| 2025 | $8,088 | $746,072 | $131,924 | $614,148 |
| 2024 | $8,088 | $731,444 | $129,338 | $602,106 |
| 2023 | $7,992 | $717,102 | $126,802 | $590,300 |
| 2022 | $7,865 | $703,042 | $124,316 | $578,726 |
| 2021 | $7,716 | $689,258 | $121,879 | $567,379 |
| 2020 | $7,695 | $682,192 | $120,630 | $561,562 |
| 2019 | $7,555 | $668,816 | $118,265 | $550,551 |
| 2018 | $7,417 | $655,703 | $115,947 | $539,756 |
| 2017 | $7,267 | $642,847 | $113,674 | $529,173 |
| 2016 | $6,632 | $630,244 | $111,446 | $518,798 |
| 2015 | $6,632 | $620,778 | $109,772 | $511,006 |
| 2014 | $6,485 | $608,619 | $107,622 | $500,997 |
Seller's Agent in 2024
Deven Meininger
Wells Group Real Estate
(970) 903-8316
5 in this area
75 Total Sales
Buyer's Agent in 2024
Josiah Goodson
Berkshire Hathaway HomeServices Colorado Properties
(970) 749-8598
2 in this area
24 Total Sales
Source: Colorado Real Estate Network (CREN)
MLS Number: 811528
APN: R435094
Disclaimer: Certain information contained herein is derived from information provided by parties other than Homes.com. All information provided is deemed reliable, but is not guaranteed to be accurate and should be independently verified.
IDX information is provided exclusively for personal, non-commercial use, and may not be used for any purpose other than to identify prospective properties consumers may be interested in purchasing. Information is deemed reliable but not guaranteed.
Ask me questions while you tour the home.