
Ruby Truong
Finsight Group Inc.
(657) 345-2980
47 Total Sales
1 in Eastside
$550,000 Price
Estimated Value: $612,000 - $639,000
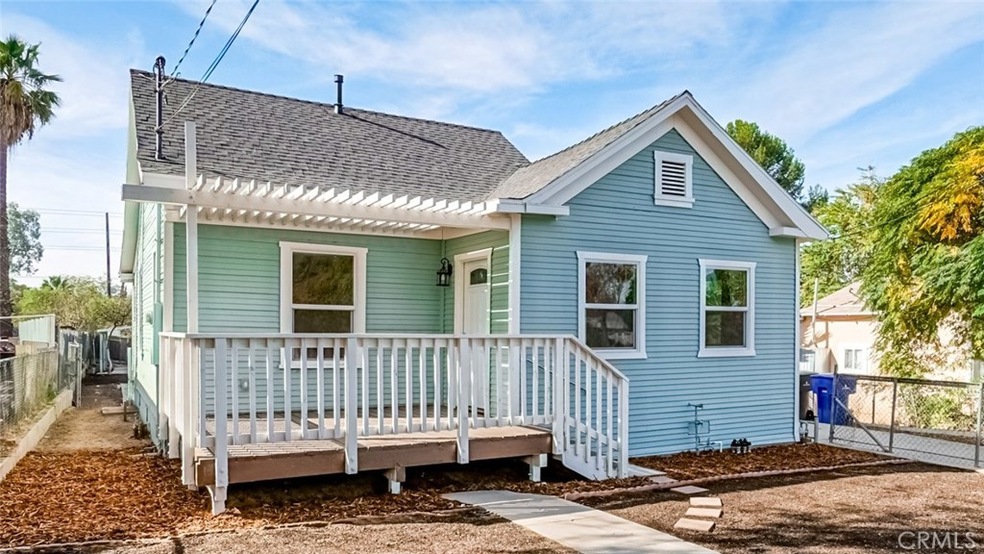
Brand New Construction. 2 Homes on 1 lot. Front house has 2 bed 1 bath. Back house has 1 bed 1 bath. 2 car garage.
Last Agent to Sell the Property
RE/MAX INNOVATIONS License #01490787 Listed on: 10/29/2018
We collect this data history from publicly available records. To have your information removed, we recommend requesting removal directly through your county’s website.
Ruby Truong
Finsight Group Inc.
(657) 345-2980
47 Total Sales
1 in Eastside
$550,000 Price
Dylan Trujillo
ROA California Inc
(909) 404-9390
63 Total Sales
2 in Eastside
$685,000 Price Range
Mike Chou
K.W. EXECUTIVE
(626) 653-4295
172 Total Sales
2 in Eastside
$486,800 Price Range
Susanne Hove
Keller Williams Realty Riv
(951) 470-2435
141 Total Sales
2 in Eastside
$559K - $620K Price Range
Justin Quemada
RE/MAX TOP PRODUCERS
(626) 653-4279
51 Total Sales
2 in Eastside
$600,000 Price Range
Cyrus Mohseni
The Keystone Team
(657) 341-0810
177 Total Sales
2 in Eastside
$475,000 Price Range
We collect this data history from publicly available records. To have your information removed, we recommend requesting removal directly through your county’s website.
| Date | Buyer | Sale Price | Title Company |
|---|---|---|---|
| $330,000 | First American Title Company | ||
| Inland Empire Capital Fund Llc | $120,000 | First American Title Company | |
| Gonzalez Jesus | -- | None Available | |
| Gonzalez Jesus V | -- | -- |
We collect this data history from publicly available records. To have your information removed, we recommend requesting removal directly through your county’s website.
| Date | Status | Borrower | Loan Amount |
|---|---|---|---|
| Open | $331,000 | ||
| Closed | Coronado Blanca Gomez | $323,924 | |
| Previous Owner | Gonzalez Jesus | $67,771 | |
| Previous Owner | Gonzalez Jesus | $70,000 |
We collect this data history from publicly available records. To have your information removed, we recommend requesting removal directly through your county’s website.
| Date | Event | Price | List to Sale | Price per Sq Ft | Prior Sale |
|---|---|---|---|---|---|
| 12/20/2018 12/20/18 | Sold | $329,900 | 0.0% | $189 / Sq Ft | |
| 11/26/2018 11/26/18 | Pending | -- | -- | -- | |
| 11/17/2018 11/17/18 | Price Changed | $329,900 | -5.7% | $189 / Sq Ft | |
| 11/05/2018 11/05/18 | Price Changed | $349,900 | -7.9% | $200 / Sq Ft | |
| 10/29/2018 10/29/18 | For Sale | $379,900 | +216.6% | $217 / Sq Ft | |
| 02/19/2016 02/19/16 | For Sale | $120,000 | 0.0% | $53 / Sq Ft | |
| 02/18/2016 02/18/16 | Sold | $120,000 | 0.0% | $53 / Sq Ft | View Prior Sale |
| 02/18/2016 02/18/16 | Price Changed | $120,000 | -48.9% | $53 / Sq Ft | |
| 02/18/2016 02/18/16 | For Sale | $235,000 | 0.0% | $103 / Sq Ft | |
| 02/18/2016 02/18/16 | Price Changed | $235,000 | +95.8% | $103 / Sq Ft | |
| 02/16/2016 02/16/16 | Pending | -- | -- | -- | |
| 02/15/2016 02/15/16 | Pending | -- | -- | -- | |
| 02/14/2016 02/14/16 | For Sale | $120,000 | -- | $53 / Sq Ft |
We collect this data history from publicly available records. To have your information removed, we recommend requesting removal directly through your county’s website.
| Year | Tax Paid | Tax Assessment Tax Assessment Total Assessment is a certain percentage of the fair market value that is determined by local assessors to be the total taxable value of land and additions on the property. | Land | Improvement |
|---|---|---|---|---|
| 2026 | $4,149 | $375,363 | $85,334 | $290,029 |
| 2025 | $4,149 | $368,004 | $83,661 | $284,343 |
| 2023 | $4,013 | $353,715 | $80,413 | $273,302 |
| 2022 | $3,922 | $346,781 | $78,837 | $267,944 |
| 2021 | $3,875 | $339,983 | $77,292 | $262,691 |
| 2020 | $3,846 | $336,498 | $76,500 | $259,998 |
| 2019 | $3,774 | $329,900 | $75,000 | $254,900 |
| 2018 | $7,789 | $265,302 | $62,424 | $202,878 |
| 2017 | $7,741 | $260,100 | $61,200 | $198,900 |
| 2016 | $6,303 | $147,590 | $24,484 | $123,106 |
| 2015 | $6,324 | $145,374 | $24,117 | $121,257 |
| 2014 | $6,308 | $142,529 | $23,646 | $118,883 |
Seller's Agent in 2018
Leslie Wilson
RE/MAX
(626) 475-4949
112 Total Sales
ER
Buyer's Agent in 2018
Elizabeth Ramirez
Pinpoint Realtors
(951) 790-6836
1 in this area
12 Total Sales
Seller's Agent in 2016
Javier Sanchez
RE/MAX
(909) 949-0605
42 Total Sales
CS
Buyer's Agent in 2016
Carolyn Strout
Country Estates Inc
(707) 864-8221
26 Total Sales
Source: California Regional Multiple Listing Service (CRMLS)
MLS Number: CV18261600
APN: 211-214-013
Disclaimer: Certain information contained herein is derived from information provided by parties other than Homes.com. All information provided is deemed reliable, but is not guaranteed to be accurate and should be independently verified.
The multiple listing data appearing on this website, or contained in reports produced therefrom, is owned and copyrighted by California Regional Multiple Listing Service, Inc. ("CRMLS") and is protected by all applicable copyright laws. Information provided is for viewer's personal, non-commercial use and may not be used for any purpose other than to identify prospective properties the viewer may be interested in purchasing. All listing data, including but not limited to square footage and lot size is believed to be accurate, but the listing Agent, listing Broker and CRMLS and its affiliates do not warrant or guarantee such accuracy. The viewer should independently verify the listed data prior to making any decisions based on such information by personal inspection and/or contacting a real estate professional.
Based on information from California Regional Multiple Listing Service, Inc. and /or other sources. All data, including all measurements and calculations of area, is obtained from various sources and has not been, and will not be, verified by broker or MLS. All information should be independently reviewed and verified for accuracy. Properties may or may not be listed by the office/agent presenting the information
Ask me questions while you tour the home.