
Brandi Schott
The Colorado Group
(720) 807-5912
82 Total Sales
1 in Whittier
$1,269,572 Price
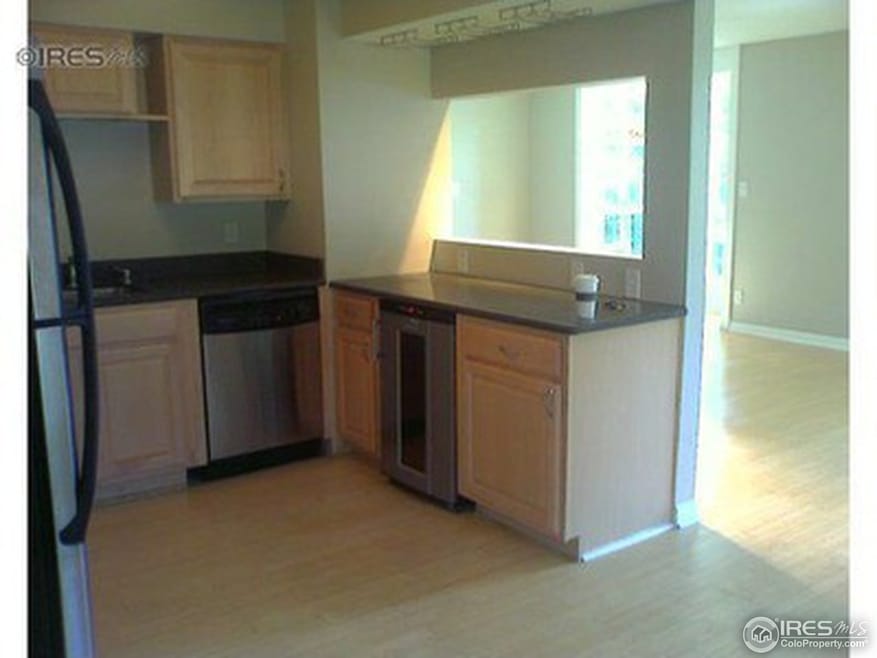
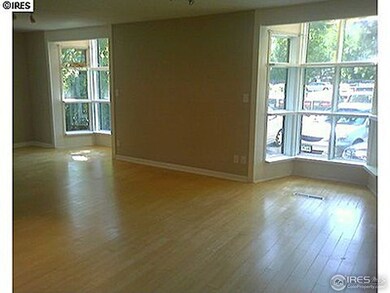
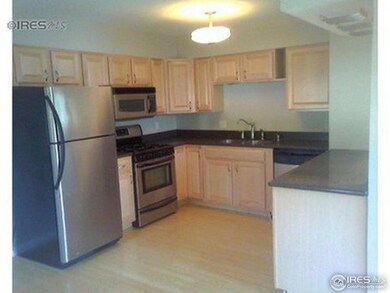
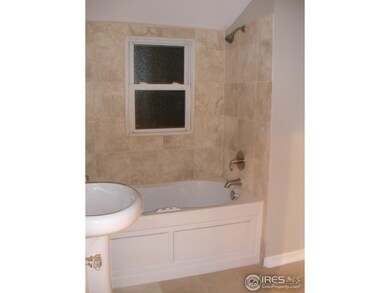
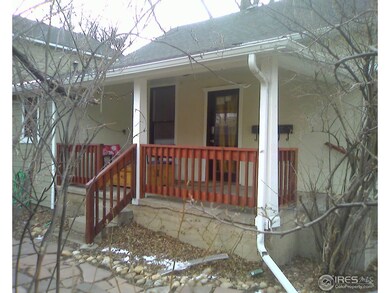
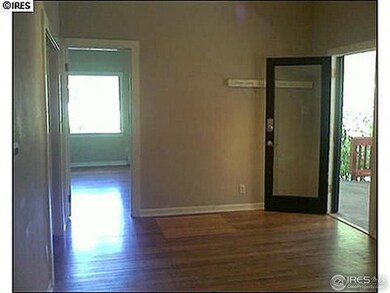
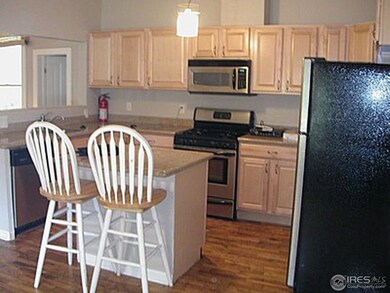
Impeccable Remodeled Duplex in Central Boulder close to CU and downtown. Granite countertops, Stainless appliances, solid Maple kitchen cabinets, hardwood floors, Jacuzzi tubs, tall ceilings, W/D, wine fridge, New kitchens, baths, interiors and exteriors including new siding, roof, sewer main, sprinklers, gutters and more! Rents low for renewing tenants they love this place! Never vacant, optional security built in. Rented through August 2014. 24 hr notice please for tenants.
Last Agent to Sell the Property
Boulder Financial Realty Inc License #40008829 Listed on: 05/02/2013
We collect this data history from publicly available records. To have your information removed, we recommend requesting removal directly through your county’s website.
Brandi Schott
The Colorado Group
(720) 807-5912
82 Total Sales
1 in Whittier
$1,269,572 Price
Breeyan Edwards
First Colorado Realty
(970) 699-3410
63 Total Sales
1 in Whittier
$295,000 Price
Tracy Ellis
eXp Realty, LLC
(720) 807-9455
81 Total Sales
1 in Whittier
$355,000 Price
Kelly McCallister
8z Real Estate
(720) 807-8453
57 Total Sales
1 in Whittier
$600,000 Price
Zeona McIntyre
Fathom Realty Colorado LLC
(720) 292-1161
14 Total Sales
1 in Whittier
$995,000 Price
Brian Clodius
Clodius & Company
(720) 780-0220
48 Total Sales
1 in Whittier
$539,000 Price
We collect this data history from publicly available records. To have your information removed, we recommend requesting removal directly through your county’s website.
| Date | Buyer | Sale Price | Title Company |
|---|---|---|---|
| $500 | None Listed On Document | ||
| -- | None Listed On Document | ||
| $870,000 | Heritage Title | ||
| -- | None Available | ||
| -- | Title America | ||
| $350,000 | Title America | ||
| $360,000 | -- | ||
| $460,000 | Land Title Guarantee Company | ||
| -- | Commerce Title | ||
| $98,800 | -- | ||
| $27,400 | -- |
We collect this data history from publicly available records. To have your information removed, we recommend requesting removal directly through your county’s website.
| Date | Status | Borrower | Loan Amount |
|---|---|---|---|
| Previous Owner | $828,700 | ||
| Previous Owner | $437,500 | ||
| Previous Owner | $102,424 | ||
| Previous Owner | $595,000 | ||
| Previous Owner | $230,000 | ||
| Previous Owner | $92,000 | ||
| Previous Owner | $360,000 |
We collect this data history from publicly available records. To have your information removed, we recommend requesting removal directly through your county’s website.
| Date | Event | Price | List to Sale | Price per Sq Ft |
|---|---|---|---|---|
| 06/07/2020 06/07/20 | Off Market | $875,000 | -- | -- |
| 04/28/2014 04/28/14 | Sold | $875,000 | +3.0% | $346 / Sq Ft |
| 03/29/2014 03/29/14 | Pending | -- | -- | -- |
| 05/02/2013 05/02/13 | For Sale | $849,500 | -- | $336 / Sq Ft |
We collect this data history from publicly available records. To have your information removed, we recommend requesting removal directly through your county’s website.
| Year | Tax Paid | Tax Assessment Tax Assessment Total Assessment is a certain percentage of the fair market value that is determined by local assessors to be the total taxable value of land and additions on the property. | Land | Improvement |
|---|---|---|---|---|
| 2026 | $8,862 | $99,280 | $52,768 | $46,512 |
| 2025 | $8,862 | $99,280 | $52,768 | $46,512 |
| 2024 | $10,988 | $114,063 | $59,413 | $54,650 |
| 2023 | $10,792 | $123,233 | $62,940 | $63,978 |
| 2022 | $8,992 | $95,214 | $48,260 | $46,954 |
| 2021 | $8,767 | $100,115 | $50,744 | $49,371 |
| 2020 | $7,327 | $84,170 | $43,258 | $40,912 |
| 2019 | $7,214 | $84,170 | $43,258 | $40,912 |
| 2018 | $6,734 | $77,666 | $33,840 | $43,826 |
| 2017 | $6,523 | $85,865 | $37,412 | $48,453 |
| 2016 | $6,111 | $70,597 | $29,452 | $41,145 |
| 2015 | $5,787 | $61,053 | $24,676 | $36,377 |
| 2014 | $5,133 | $61,053 | $24,676 | $36,377 |
Seller's Agent in 2014
Catherine Walker
Boulder Financial Realty Inc
(983) 207-5503
8 Total Sales
Buyer's Agent in 2014
Timothy Shea
Compass - Boulder
(303) 487-5472
1 in this area
43 Total Sales
Source: IRES MLS
MLS Number: IRE706504
Disclaimer: Certain information contained herein is derived from information provided by parties other than Homes.com. All information provided is deemed reliable, but is not guaranteed to be accurate and should be independently verified.
Information source: Information and Real Estate Services, LLC. Provided for limited non-commercial use only under IRES Rules © Copyright IRES.
Based on information submitted to the MLS GRID. All data is obtained from various sources and may not have been verified by broker or MLS GRID. Supplied Open House Information is subject to change without notice. All information should be independently reviewed and verified for accuracy. Properties may or may not be listed by the office/agent presenting the information. Some IDX listings have been excluded from this website. Listing information is provided exclusively for consumers' personal, non-commercial use and may not be used for any purpose other than to identify prospective properties consumers may be interested in purchasing.
Information deemed reliable but not guaranteed by the MLS.
Based on information submitted to the MLS GRID
Listings courtesy of IRES MLS as distributed by MLS GRID
Ask me questions while you tour the home.