
Jeremy Gray
Keller Williams VIP Properties
(661) 486-4749
50 Total Sales
1 in Stevenson Ranch
$713,000 Price
Estimated Value: $433,000 - $532,000
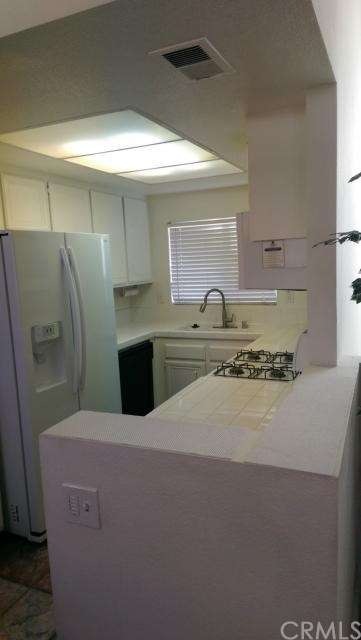
Great two story townhome in desirable Diamondhead. Two bedrooms plus two bathrooms. Vaulted ceilings with wood floors, a gas fireplace and a second story deck. Recessed lighting everywhere with dimmers. Bedrooms have quiet Hunter ceiling fans. Nice crown molding throughout with matching floor molding. Carpet is 3 years old. Energy efficient HVAC is 3 years old with a 10 year warranty. New refrigerator, new range included. Rare, large two car (side by side) garage. Quiet belt drive garage door opener with lighting upgrades and motion sensors. Heavy duty overhead storage in the garage and a workbench. One minute walk to big, quiet family friendly pool, spa and wading pool. Guest parking on property and award winning landscaping. Well lit walkways with on-call security and regular patrols. Great neighbors and pet friendly. Nearby major shopping areas, restaurants, gyms. Less than a mile to freeway entrance. Dues are very low at $228. HOA pays for your water and trash pickup. HOA pays for roof, exterior, enclosed plumbing, drains, electric wiring, TV cabling. The HOA reserve has surplus funds. Insured for EQ. Only units in the area that are FHA and VA approved (great for first time homebuyers). Come and see it
Last Agent to Sell the Property
Brandon Yager
Yager Realty Of California License #01480844 Listed on: 08/08/2014
We collect this data history from publicly available records. To have your information removed, we recommend requesting removal directly through your county’s website.
Jeremy Gray
Keller Williams VIP Properties
(661) 486-4749
50 Total Sales
1 in Stevenson Ranch
$713,000 Price
Amy Engler
Douglas Elliman of California, Inc.
(424) 541-1946
59 Total Sales
1 in Stevenson Ranch
$585,352 Price
Ilya Tsipis
Fair Realty
(747) 204-0233
45 Total Sales
3 in Stevenson Ranch
$663K - $1.6M Price Range
Eric White
RE/MAX of Valencia
(661) 990-8973
64 Total Sales
4 in Stevenson Ranch
$1.2M - $1.8M Price Range
Martha Aguilera
RE/MAX of Santa Clarita
(866) 699-4909
58 Total Sales
1 in Stevenson Ranch
$1,550,000 Price
Liz Tolentino
Equity Union
(661) 762-4235
56 Total Sales
2 in Stevenson Ranch
$571,000 Price Range
We collect this data history from publicly available records. To have your information removed, we recommend requesting removal directly through your county’s website.
| Date | Buyer | Sale Price | Title Company |
|---|---|---|---|
| -- | Chicago Title Company | ||
| Benites Maria Diana | $305,000 | Wfg | |
| Murchie James | $227,500 | Ticor Title Riverside | |
| Federal Home Loan Mortgage Corporation | $225,000 | Accommodation | |
| Mace Richard | -- | Fidelity National Title Co | |
| Mace Richard | $333,000 | Fidelity National Title Co | |
| Fink Daniel | $250,000 | Investors Title Company | |
| Beam Christian | -- | Chicago Title Co | |
| Campbell Bryan M | $208,000 | Fidelity Title | |
| Sylvester Malzahn Kimberly | -- | Investors Title Company | |
| Beam Christian | $145,000 | Investors Title Company |
We collect this data history from publicly available records. To have your information removed, we recommend requesting removal directly through your county’s website.
| Date | Status | Borrower | Loan Amount |
|---|---|---|---|
| Open | $400,000 | ||
| Previous Owner | Fernandez Maria Feliza | $309,000 | |
| Previous Owner | Fernandez Maria Feliza | $271,365 | |
| Previous Owner | Fernandez Maria Feliza | $36,129 | |
| Previous Owner | Benites Maria Diana | $299,475 | |
| Previous Owner | Murchie James | $198,860 | |
| Previous Owner | Murchie James | $204,480 | |
| Previous Owner | Mace Richard | $316,255 | |
| Previous Owner | Fink Daniel | $70,000 | |
| Previous Owner | Fink Daniel | $248,320 | |
| Previous Owner | Campbell Bryan M | $201,760 | |
| Previous Owner | Sylvester Kimberly | $25,000 |
We collect this data history from publicly available records. To have your information removed, we recommend requesting removal directly through your county’s website.
| Year | Tax Paid | Tax Assessment Tax Assessment Total Assessment is a certain percentage of the fair market value that is determined by local assessors to be the total taxable value of land and additions on the property. | Land | Improvement |
|---|---|---|---|---|
| 2026 | $5,947 | $451,267 | $157,326 | $293,941 |
| 2025 | $5,947 | $366,555 | $152,991 | $213,564 |
| 2024 | $5,762 | $359,369 | $149,992 | $209,377 |
| 2023 | $5,595 | $352,323 | $147,051 | $205,272 |
| 2022 | $5,483 | $345,416 | $144,168 | $201,248 |
| 2021 | $5,353 | $338,644 | $141,342 | $197,302 |
| 2020 | $5,295 | $335,172 | $139,893 | $195,279 |
| 2019 | $5,162 | $328,600 | $137,150 | $191,450 |
| 2018 | $5,001 | $322,158 | $134,461 | $187,697 |
| 2016 | $4,745 | $309,650 | $129,241 | $180,409 |
| 2015 | $4,645 | $305,000 | $127,300 | $177,700 |
| 2014 | $2,319 | $237,450 | $68,768 | $168,682 |
BY
Seller's Agent in 2014
Brandon Yager
Yager Realty Of California
Buyer's Agent in 2014
Rene Enriquez
PMI Elite
(661) 565-4979
75 Total Sales
Source: California Regional Multiple Listing Service (CRMLS)
MLS Number: MC14169725
APN: 2826-051-120
Disclaimer: Certain information contained herein is derived from information provided by parties other than Homes.com. All information provided is deemed reliable, but is not guaranteed to be accurate and should be independently verified.
The multiple listing data appearing on this website, or contained in reports produced therefrom, is owned and copyrighted by California Regional Multiple Listing Service, Inc. ("CRMLS") and is protected by all applicable copyright laws. Information provided is for viewer's personal, non-commercial use and may not be used for any purpose other than to identify prospective properties the viewer may be interested in purchasing. All listing data, including but not limited to square footage and lot size is believed to be accurate, but the listing Agent, listing Broker and CRMLS and its affiliates do not warrant or guarantee such accuracy. The viewer should independently verify the listed data prior to making any decisions based on such information by personal inspection and/or contacting a real estate professional.
Based on information from California Regional Multiple Listing Service, Inc. and /or other sources. All data, including all measurements and calculations of area, is obtained from various sources and has not been, and will not be, verified by broker or MLS. All information should be independently reviewed and verified for accuracy. Properties may or may not be listed by the office/agent presenting the information
Ask me questions while you tour the home.