
Roxanne Wergeland
Responds Quickly
ICON Real Estate Group
(458) 234-6984
31 Total Sales
2 in Friendly
$350K - $520K Price Range
Estimated Value: $505,480 - $555,000
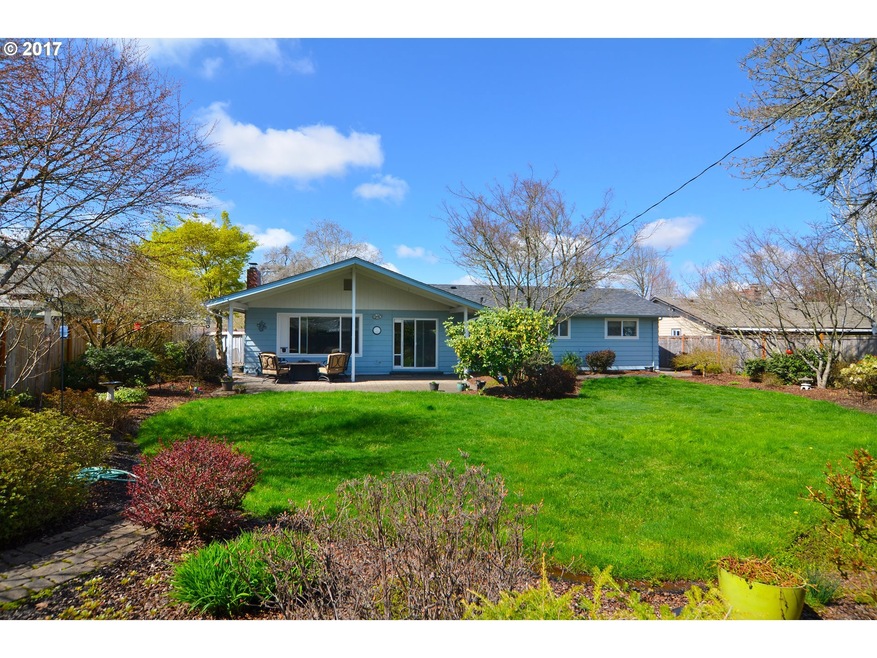
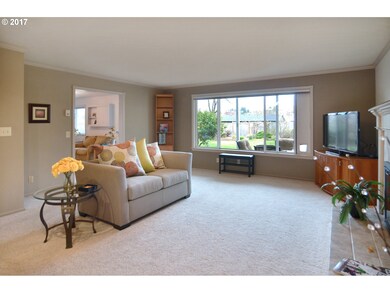
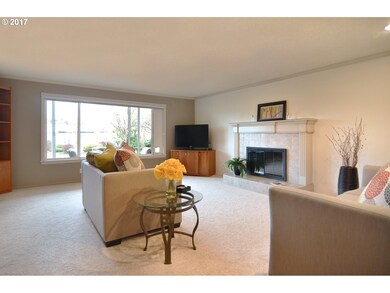
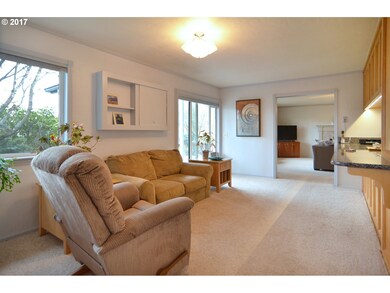
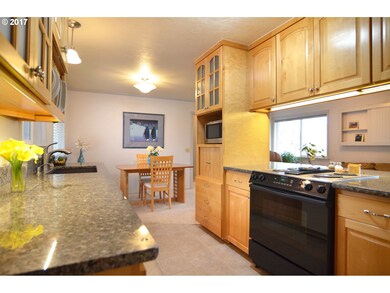
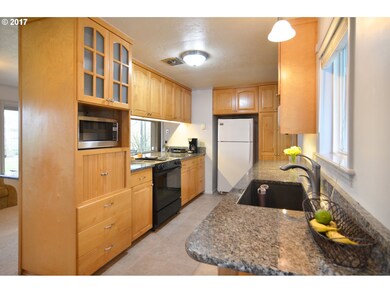
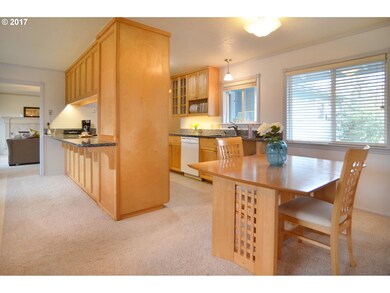
Fantastic, updated single-level home in the heart of the Friendly St neighborhood! Its floor plan provides three bedrooms, plus separate living & family rooms. Spacious living room features fireplace & crown molding. Remodeled kitchen offers granite counters and newer cabinetry. Tranquil back yard boasts a covered patio, blueberry & apple trees, & sprinkler system. Two-car garage, RV parking, new roof in 2015 & more.
Last Agent to Sell the Property
Barbara West
Windermere RE Lane County License #200007054 Listed on: 04/07/2017
We collect this data history from publicly available records. To have your information removed, we recommend requesting removal directly through your county’s website.
Roxanne Wergeland
ICON Real Estate Group
(458) 234-6984
31 Total Sales
2 in Friendly
$350K - $520K Price Range
Nadine Scott
Windermere RE Lane County
(458) 209-2644
67 Total Sales
1 in Friendly
$518,000 Price
Gary Raze
RE/MAX Integrity
(541) 359-3408
155 Total Sales
1 in Friendly
$698,000 Price
Scott Hartzell
WONDERLAND REALTY, INC
(458) 221-4156
105 Total Sales
1 in Friendly
$698,000 Price
Lori Palermo
Tall Firs Realty
(541) 255-1726
57 Total Sales
1 in Friendly
$460,000 Price
Jodie Smith
JODIE SMITH REAL ESTATE CO.
(541) 214-2126
84 Total Sales
2 in Friendly
$360K - $575K Price Range
We collect this data history from publicly available records. To have your information removed, we recommend requesting removal directly through your county’s website.
| Date | Buyer | Sale Price | Title Company |
|---|---|---|---|
| $325,400 | Western Title & Escrow Co | ||
| Brooks Pamela J | -- | Evergreen Land Title Co |
We collect this data history from publicly available records. To have your information removed, we recommend requesting removal directly through your county’s website.
| Date | Event | Price | List to Sale | Price per Sq Ft |
|---|---|---|---|---|
| 05/19/2017 05/19/17 | Sold | $325,400 | +5.1% | $200 / Sq Ft |
| 04/10/2017 04/10/17 | Pending | -- | -- | -- |
| 04/07/2017 04/07/17 | For Sale | $309,500 | -- | $190 / Sq Ft |
We collect this data history from publicly available records. To have your information removed, we recommend requesting removal directly through your county’s website.
| Year | Tax Paid | Tax Assessment Tax Assessment Total Assessment is a certain percentage of the fair market value that is determined by local assessors to be the total taxable value of land and additions on the property. | Land | Improvement |
|---|---|---|---|---|
| 2025 | $4,503 | $231,112 | ||
| 2024 | $4,447 | $224,381 | ||
| 2023 | $4,447 | $217,846 | $0 | $0 |
| 2022 | $4,166 | $211,501 | $0 | $0 |
| 2021 | $3,913 | $205,341 | $0 | $0 |
| 2020 | $3,927 | $199,361 | $0 | $0 |
| 2019 | $3,792 | $193,555 | $0 | $0 |
| 2018 | $3,570 | $182,445 | $0 | $0 |
| 2017 | $3,400 | $182,445 | $0 | $0 |
| 2016 | $3,260 | $177,131 | $0 | $0 |
| 2015 | $3,151 | $171,972 | $0 | $0 |
| 2014 | $3,108 | $166,963 | $0 | $0 |
BW
Seller's Agent in 2017
Barbara West
Windermere RE Lane County
Buyer's Agent in 2017
Kim Hyland
Windermere RE Lane County
(541) 513-4884
17 in this area
99 Total Sales
Source: Regional Multiple Listing Service (RMLS)
MLS Number: 17309707
APN: 0704823
Disclaimer: Certain information contained herein is derived from information provided by parties other than Homes.com. All information provided is deemed reliable, but is not guaranteed to be accurate and should be independently verified.
The content relating to real estate for sale on this web site comes in part from the IDX program of the RMLS™ of Portland, Oregon. Real estate listings held by brokerage firms other than Ten-X are marked with the RMLS™ logo, and detailed information about these properties includes the names of the listing brokers. Listing content is copyright © 2026 RMLS™, Portland, Oregon. Some properties which appear for sale on this web site may subsequently have sold or may no longer be available. All information provided is deemed reliable but is not guaranteed and should be independently verified.
Ask me questions while you tour the home.