NOT LISTED FOR SALE

257 W Columbine Rd Payson, AZ 85541

Payson Area

Estimated Value: $324,000 - $509,000

2 Beds
2 Baths
1,470 Sq Ft
$294/Sq Ft Est. Value

Sale Details

Date Sold: December 12, 2024

Last sale price $418,000 $284 Per Sq Ft

Est. 6% increase in value since last sale

Current estimated payment $2,670 / mo

12 Days on Market

Highlights

  • Horses Allowed On Property
  • 1 Fireplace
  • No HOA
  • Wood Flooring
  • Arizona Room
  • Covered Patio or Porch

About This Home

As of December 2024

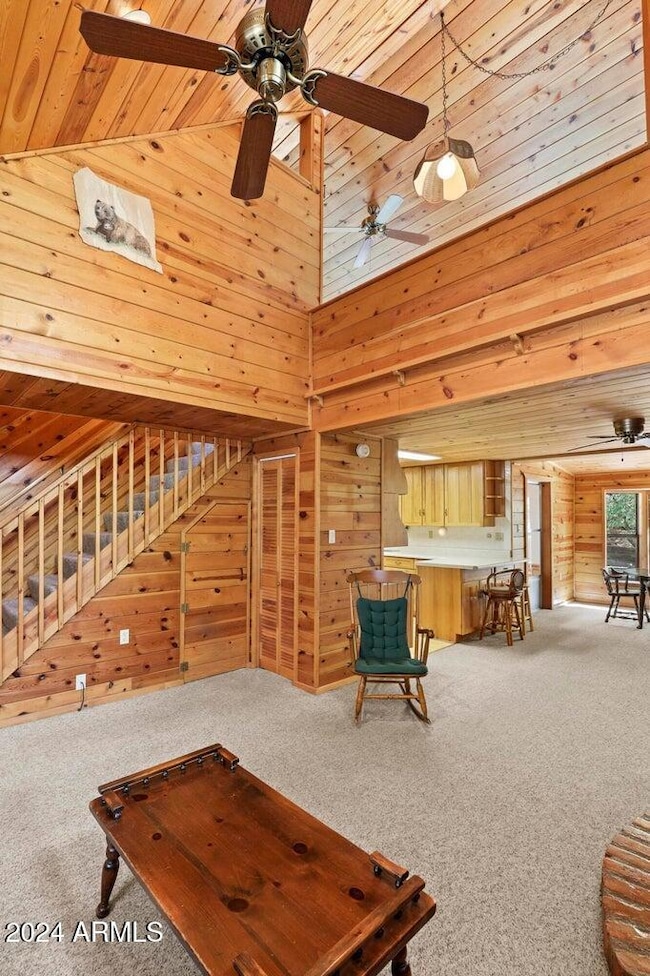
Discover the charm of Christopher Creek with this inviting home. This cozy 2-bedroom, 1 3⁄4-bathroom has a thoughtful split floor plan. The living room is warmed by a Blaze King wood stove & propane. The kitchen is practical & bright, w/ a bay window in the dining, oak floors & a washer and dryer. The large upstairs bedroom/office area is perfect for working from home. On a spacious 0.26-acre lot that backs to the USFS. Large deck with views at the front. 2 car carport, fenced backyard, AZ room. Nearby access to Christopher Creek, Rim lakes, hiking trails, the general store, and two restaurants. The perfect escape.

Last Agent to Sell the Property

Brenda Palmer

Realty Executives Arizona Territory License #SA699599000 Listed on: 11/18/2024

Realty Executives Arizona Territory

Last Buyer's Agent

Non-MLS Agent

Non-MLS Office

Create a Home Valuation Report for This Property
The Home Valuation Report is an in-depth analysis detailing your home's value as well as a comparison with similar homes in the area

Home Details

Home Type

  • Single Family

Est. Annual Taxes

  • $2,570

Year Built

  • Built in 1985

Lot Details

  • 11,451 Sq Ft Lot
  • Desert faces the front and back of the property
  • Chain Link Fence

Parking

  • 2 Carport Spaces

Home Design

  • Wood Frame Construction
  • Composition Roof
  • Siding

Interior Spaces

  • 1,470 Sq Ft Home
  • 2-Story Property
  • Ceiling Fan
  • 1 Fireplace
  • Combination Dining and Living Room

Kitchen

  • Breakfast Bar
  • Gas Oven
  • Gas Range
  • Disposal

Flooring

  • Wood
  • Carpet

Bedrooms and Bathrooms

  • 2 Bedrooms
  • Primary Bedroom Upstairs

Laundry

  • Laundry in unit
  • Dryer
  • Washer

Outdoor Features

  • Covered Patio or Porch
  • Arizona Room

Schools

  • Out Of Maricopa Cnty Elementary And Middle School
  • Out Of Maricopa Cnty High School

Horse Facilities and Amenities

  • Horses Allowed On Property

Utilities

  • Cooling System Mounted To A Wall/Window
  • Heating System Uses Propane

Community Details

  • No Home Owners Association
  • Association fees include no fees
  • Christopher Creek Subdivision
  • Property is near a preserve or public land

Listing and Financial Details

  • Tax Lot 2
  • Assessor Parcel Number 303-09-013-U

Home Details

Home Type

Single Family

Est. Annual Taxes

$2,570

Year Built

Built in 1985

Lot Details

0.26 Acres

Listing Details

  • Property Type: Residential
  • Ownership: Fee Simple
  • Separate Den Office Sep Den Office: N
  • Year Built: 1985
  • Tax Year: 2024
  • Property Sub Type: Single Family Residence
  • Horses: Yes
  • Lot Size Acres: 0.26
  • Subdivision Name: CHRISTOPHER CREEK
  • Property Attached Yn: No
  • Tax Parcel Letter: U
  • General Property Description:PriceSqFt: 284.35
  • Const - Finish:Const - Finish: Siding
  • Cooling:Cooling: Ceiling Fan(s), Window/Wall Unit
  • Other Rooms:Other Rooms: Arizona Room/Lanai
  • Special Features: None

Interior Features

  • Flooring: Carpet, Wood
  • Basement YN: No
  • Spa Features: None
  • Appliances: Disposal, Refrigerator, Gas Oven, Gas Range, Washer, Dryer
  • Total Bedrooms: 2
  • Fireplaces: 1
  • Fireplace: Yes
  • Interior Amenities: 3/4 Bath Master Bdrm, Breakfast Bar, Pantry, Upstairs
  • Living Area: 1470.0
  • Stories: 2
  • Dining Area:Dining Area: Dining in LR/GR, Breakfast Bar
  • Kitchen Features:Kitchen Features: Disposal, Refrigerator, Pantry, Gas Oven, Gas Range
  • Laundry:Laundry: Washer Included, Dryer Included, Inside
  • Master Bathroom:Master Bathroom: 3/4 Bath Master Bdrm
  • Master Bedroom:Master Bedroom: Upstairs

Exterior Features

  • Fencing: Chain Link
  • Lot Features: Borders Preserve/Public Land, Natural Desert Front, Natural Desert Back
  • Pool Private: No
  • Disclosures: Seller Discl Avail
  • Construction Type: Wood Frame
  • Patio And Porch Features: Patio, Covered Patio(s)
  • Roof: Composition
  • General Property Description:Community Pool YN2: No
  • General Property Description:Private Pool YN2: No

Garage/Parking

  • Total Covered Spaces: 2.0
  • Carport Spaces: 2.0

Utilities

  • Cooling: Ceiling Fan(s), Window/Wall Unit
  • Heating: Propane
  • Laundry Features: Inside
  • Cooling Y N: Yes
  • Heating Yn: Yes
  • Water Source: Pvt Water Company
  • Utilities:Utilities: APS

Condo/Co-op/Association

  • Association: No

Association/Amenities

  • Association Fees:PAD Fee YN2: N

Fee Information

  • Association Fee Includes: No Fees

Schools

  • Elementary School: Out of Maricopa Cnty
  • High School: Out of Maricopa Cnty
  • Junior High Dist: Payson Unified District
  • Middle Or Junior School: Out of Maricopa Cnty

Lot Info

  • Land Lease: No
  • Lot Size Sq Ft: 11451.0
  • Parcel #: 303-09-013-U

Building Info

  • Builder Name: Unknown

Tax Info

  • Tax Annual Amount: 2570.0
  • Tax Book Number: 303.0
  • Tax Lot: 2
  • Tax Map Number: 9.0

Ownership History

We collect this data history from publicly available records. To have your information removed, we recommend requesting removal directly through your county’s website.

Date Name Owned For Owner Type

Purchase Details

Listed on
Nov 18, 2024
Closed on
Dec 9, 2024
Sold by
Margot S Holmes Living Trust and Holmes Margot S
Bought by
Seller's Agent
Brenda Palmer
Realty Executives Arizona Territory
Buyer's Agent
Non-MLS Agent
Non-MLS Office
List Price
$443,000
Sold Price
$418,000
Premium/Discount to List
-$25,000
-5.64%
Views
33
Current Estimated Value
$441,626

Home Financials for this Owner

Home Financials are based on the most recent Mortgage that was taken out on this home.
Estimated Appreciation
$23,626
Avg. Annual Appreciation
2.00%
Source: Public Records

Purchase History

We collect this data history from publicly available records. To have your information removed, we recommend requesting removal directly through your county’s website.

Date Buyer Sale Price Title Company
$418,000 Pioneer Title
Alchin Graham John $418,000 Pioneer Title
Source: Public Records

Mortgage History

We collect this data history from publicly available records. To have your information removed, we recommend requesting removal directly through your county’s website.

Date Status Borrower Loan Amount
Previous Owner $435,000
Source: Public Records

Property History

We collect this data history from publicly available records. To have your information removed, we recommend requesting removal directly through your county’s website.

Date Event Price List to Sale Price per Sq Ft
12/12/2024 12/12/24 Sold $418,000 -5.6% $284 / Sq Ft
11/30/2024 11/30/24 Pending -- -- --
11/18/2024 11/18/24 For Sale $443,000 -- $301 / Sq Ft
Source: Arizona Regional Multiple Listing Service (ARMLS)

Tax History

We collect this data history from publicly available records. To have your information removed, we recommend requesting removal directly through your county’s website.

Year Tax Paid Tax Assessment Tax Assessment Total Assessment is a certain percentage of the fair market value that is determined by local assessors to be the total taxable value of land and additions on the property. Land Improvement
2026 $2,941 $48,481 $6,927 $41,554
2025 $2,941 --
2024 $2,385 $33,242 $8,124 $25,118
2023 $2,385 $19,356 $8,394 $10,962
2022 $2,440 $19,803 $8,394 $11,409
2021 $2,460 $19,803 $8,394 $11,409
2020 $2,456 $0 $0 $0
2019 $2,347 $0 $0 $0
2018 $2,311 $0 $0 $0
2017 $2,201 $0 $0 $0
2016 $2,257 $0 $0 $0
2015 $2,197 $0 $0 $0
Source: Public Records

Agents Affiliated with this Home

  • Section Image
See All Agents

Map

Source: Arizona Regional Multiple Listing Service (ARMLS)

MLS Number: 6785451

Arizona Regional Multiple Listing Service (ARMLS)

APN: 303-09-013U

Your Personal Tour Guide

Ask me questions while you tour the home.