
Lisa Brown
ReeceNichols Real Estate
(636) 736-6710
59 Total Sales
9 in O'Fallon
$250K - $662K Price Range
Estimated Value: $422,198
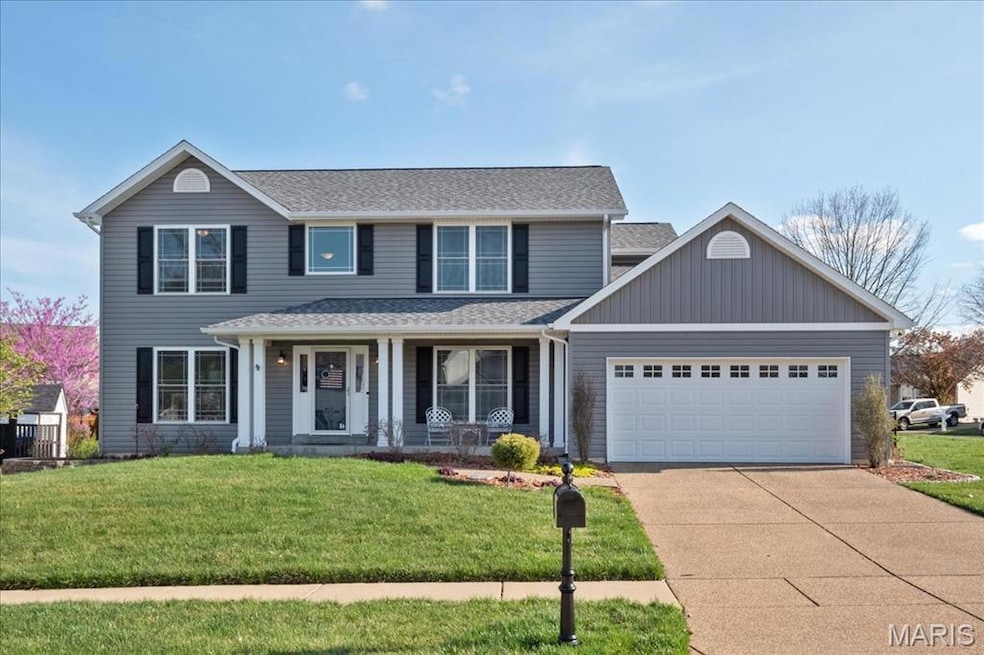
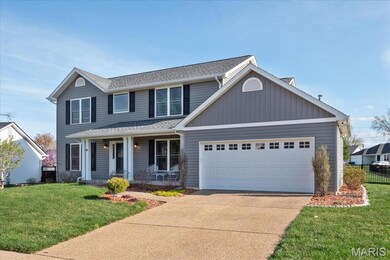
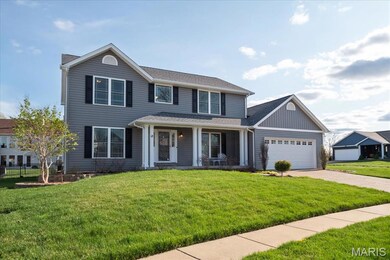
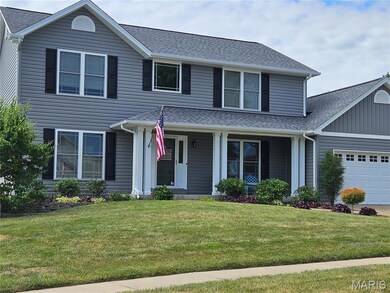
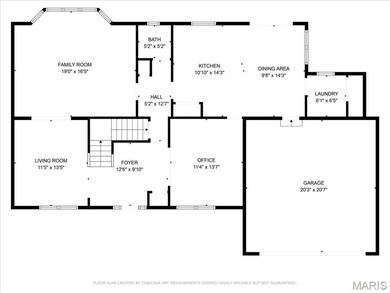
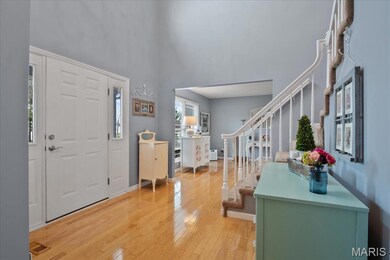
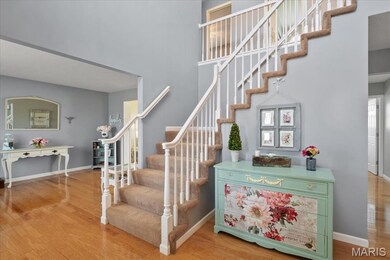
Situated on a spacious corner lot, this stunning home boasts brand-new siding and a new roof! Upon entry, you will find tall ceilings and beautiful wood floors flow throughout the main level. To the right of the entryway is a formal dining room, while a den on the opposite side connects seamlessly to the living room. A conveniently placed half bath sits between the living room and the eat-in kitchen, which features ample cabinetry, a center island, and easy access to the laundry room and garage. Upstairs, you'll find four generous bedrooms, including a primary suite with a large walk-in closet and a spa-like bath with a double vanity, shower, and soaking tub. The fenced, level backyard is perfect for entertaining, and an irrigation system keeps the yard lush year-round. Enjoy community amenities like a pool, scenic trails, and serene ponds! Make this meticulously maintained home yours and schedule a showing!
Last Agent to Sell the Property
Keller Williams Realty St. Louis License #2015032484 Listed on: 04/02/2025
Last Buyer's Agent
Berkshire Hathaway HomeServices Select Properties License #2003017373
We collect this data history from publicly available records. To have your information removed, we recommend requesting removal directly through your county’s website.
Lisa Brown
ReeceNichols Real Estate
(636) 736-6710
59 Total Sales
9 in O'Fallon
$250K - $662K Price Range
Krista Hartmann
RE/MAX Results
(314) 666-8026
859 Total Sales
30 in O'Fallon
$180K - $860K Price Range
Samantha Richardson
Main St. Real Estate
(314) 370-2414
190 Total Sales
1 in O'Fallon
$400,000 Price
Beverly Lacueva
Coldwell Banker Realty - Gundaker
(314) 866-9994
159 Total Sales
1 in O'Fallon
$316,500 Price
Nathan Doerr
Alexander Realty Inc
(314) 648-3136
88 Total Sales
7 in O'Fallon
$171K - $550K Price Range
Janie Schriewer
RE/MAX Results
(314) 628-8068
463 Total Sales
1 in O'Fallon
$792,372 Price
We collect this data history from publicly available records. To have your information removed, we recommend requesting removal directly through your county’s website.
| Date | Buyer | Sale Price | Title Company |
|---|---|---|---|
| -- | Title Partners | ||
| Morris Patrick | $147,793 | -- |
We collect this data history from publicly available records. To have your information removed, we recommend requesting removal directly through your county’s website.
| Date | Status | Borrower | Loan Amount |
|---|---|---|---|
| Open | $260,000 | ||
| Previous Owner | Morris Kathryn L | $79,517 | |
| Previous Owner | Morris Kathryn L | $88,290 |
We collect this data history from publicly available records. To have your information removed, we recommend requesting removal directly through your county’s website.
| Date | Event | Price | List to Sale | Price per Sq Ft |
|---|---|---|---|---|
| 05/15/2025 05/15/25 | Sold | -- | -- | -- |
| 04/07/2025 04/07/25 | Pending | -- | -- | -- |
| 04/06/2025 04/06/25 | Price Changed | $410,000 | -3.5% | $170 / Sq Ft |
| 04/02/2025 04/02/25 | For Sale | $425,000 | 0.0% | $176 / Sq Ft |
| 04/01/2025 04/01/25 | Price Changed | $425,000 | -- | $176 / Sq Ft |
| 03/27/2025 03/27/25 | Off Market | -- | -- | -- |
We collect this data history from publicly available records. To have your information removed, we recommend requesting removal directly through your county’s website.
| Year | Tax Paid | Tax Assessment Tax Assessment Total Assessment is a certain percentage of the fair market value that is determined by local assessors to be the total taxable value of land and additions on the property. | Land | Improvement |
|---|---|---|---|---|
| 2026 | $4,370 | $68,088 | ||
| 2025 | $4,171 | $68,088 | ||
| 2023 | $4,173 | $63,097 | ||
| 2022 | $3,384 | $47,521 | $0 | $0 |
| 2021 | $3,386 | $47,521 | $0 | $0 |
| 2020 | $3,338 | $45,395 | $0 | $0 |
| 2019 | $3,346 | $45,395 | $0 | $0 |
| 2018 | $3,377 | $43,760 | $0 | $0 |
| 2017 | $3,336 | $43,760 | $0 | $0 |
| 2016 | $2,875 | $37,564 | $0 | $0 |
| 2015 | $2,673 | $37,564 | $0 | $0 |
| 2014 | $2,372 | $32,775 | $0 | $0 |
Seller's Agent in 2025
Jay Vandenburgh
Keller Williams Realty St. Louis
(618) 978-3609
172 Total Sales
Buyer's Agent in 2025
Kelly Boehmer
Berkshire Hathway Home Services
(636) 720-1128
468 Total Sales
Source: MARIS MLS
MLS Number: MIS25019254
APN: 2-0098-7651-00-0077.0000000
Disclaimer: Certain information contained herein is derived from information provided by parties other than Homes.com. All information provided is deemed reliable, but is not guaranteed to be accurate and should be independently verified.
All data is obtained from various sources and may not have been verified by broker or MLS GRID. Supplied Open House Information is subject to change without notice. All information should be independently reviewed and verified for accuracy. Properties may or may not be listed by the office/agent presenting the information. Some IDX listings have been excluded from this website.
Listings courtesy of MARIS MLS as distributed by MLS GRID.
Based on information submitted to the MLS GRID
Ask me questions while you tour the home.