
Ernest Salinas
eXp Realty of California Inc
(415) 993-5842
107 Total Sales
1 in Tara Hills
$470,000 Price
Estimated Value: $664,736 - $763,000
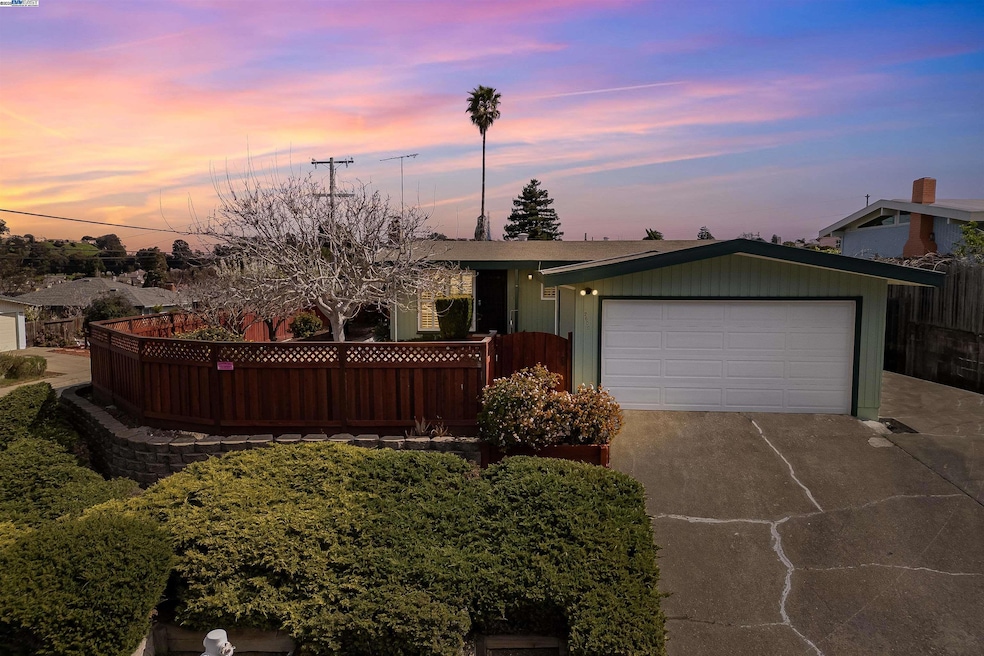
Charming Home in Tara Hills with Stunning Water Views! Welcome to this beautiful home in the highly desirable Tara Hills neighborhood! Enjoy breathtaking water views right from your front yard, creating a peaceful and scenic setting. Nestled in a private and quiet location, this home offers the perfect blend of tranquility and convenience. Tara Hills is a fantastic place to raise a family, with a welcoming community and excellent nearby amenities. You’re just a short drive to shopping, dining, and entertainment, making everyday errands a breeze. Plus, with easy access to the 80 freeway, commuting is simple and efficient. Don’t miss this incredible opportunity to own a home in one of the Bay Area’s hidden gems!
Last Agent to Sell the Property
Twin Oaks Real Estate Inc License #01812491 Listed on: 03/13/2025
Ernest Salinas
eXp Realty of California Inc
(415) 993-5842
107 Total Sales
1 in Tara Hills
$470,000 Price
Cielo Fuentes
Keenan Howard Realty, Inc.
(341) 999-5011
70 Total Sales
2 in Tara Hills
$669K - $730K Price Range
Rachael Hand
Hand Real Estate
(925) 940-8937
39 Total Sales
1 in Tara Hills
$675,000 Price
Geraldine Ramirez
Bay City Real Estate Group
(925) 396-9214
28 Total Sales
1 in Tara Hills
$710,000 Price
Michael Bardales
Twin Oaks Real Estate Inc.
(925) 940-1021
35 Total Sales
1 in Tara Hills
$810,000 Price
Martha Park
Better Homes And Gardens Rp
(628) 213-7201
47 Total Sales
2 in Tara Hills
$736K - $760K Price Range
We collect this data history from publicly available records. To have your information removed, we recommend requesting removal directly through your county’s website.
| Date | Event | Price | List to Sale | Price per Sq Ft |
|---|---|---|---|---|
| 04/16/2025 04/16/25 | Sold | $700,000 | +9.5% | $625 / Sq Ft |
| 03/20/2025 03/20/25 | Pending | -- | -- | -- |
| 03/13/2025 03/13/25 | For Sale | $639,000 | -- | $571 / Sq Ft |
Seller's Agent in 2025
Frank Pompa
Twin Oaks Real Estate Inc
(510) 376-9705
47 Total Sales
Buyer's Agent in 2025
Amelia Dizon-Perez
Realty One Group Infinity
(650) 296-6538
58 Total Sales
Source: Bay East Association of REALTORS®
MLS Number: 41089341
APN: 403-186-004-4
Disclaimer: Certain information contained herein is derived from information provided by parties other than Homes.com. All information provided is deemed reliable, but is not guaranteed to be accurate and should be independently verified.
Bay East ©2026. CCAR ©2026. bridgeMLS ©2026. Information Deemed Reliable But Not Guaranteed. This information is being provided by the Bay East MLS, or CCAR MLS, or bridgeMLS. The listings presented here may or may not be listed by the Broker/Agent operating this website. This information is intended for the personal use of consumers and may not be used for any purpose other than to identify prospective properties consumers may be interested in purchasing.
Ask me questions while you tour the home.